





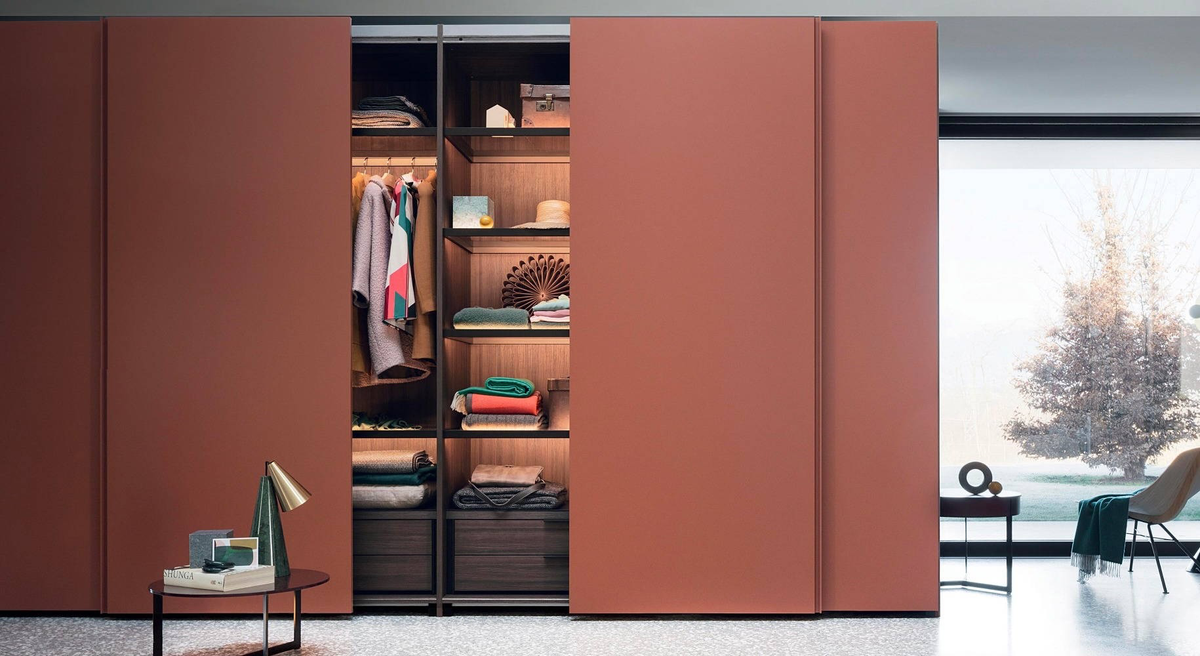
Most advice about small closets starts with what to buy: bins, slim hangers, over-the-door racks, and a set of matching boxes for the shelf you can’t reach.
Those help a little. The bigger problem is usually the closet itself, which was built with one rod at chest height and a shelf above it, so a lot of the space behind the door never gets used.
So the ideas below start with the closet, not with what goes inside it. They’re the answers our in-house designers give when someone brings us a small one.
Why Organizers Are the Wrong Place to Start
Try this quick test. Open your closet and look at the gap between the top of your hanging shirts and the shelf above them. Then look at the gap between the bottom of those shirts and the floor.
In most reach-in closets, those two gaps add up to more space than the clothes take up. That’s the storage you’re missing, and a bin can’t fix it, because a bin has to take up space before it can divide it.
That’s also why every piece you add matters more in a small closet than in a big one. In a walk-in, a poor choice costs you a little convenience. In a small closet there’s no spare room, so each piece either earns its spot or takes space from something more useful. The rest of this guide is about which pieces do which.

Small Closet Storage Ideas That Actually Earn Their Space
1. Take the Hanging to the Ceiling
The single highest-return change. Most closets are built with one rod, which wastes everything above it. Shirts, jackets, folded pants, and skirts only need around 40 inches of hanging drop, so a section with two rods stacked holds roughly twice as much in the same width.
Hanging drop is simply the height a piece takes up on its hanger. Keep one full-height section for dresses and long coats and use two rods everywhere else. On a typical closet wall, this usually adds more room than all the accessories in this guide put together.

2. Put the Drawers Inside the Closet, Not in the Bedroom
Yes, this uses some closet space. It’s still usually worth it, because the floor you free up is in the bedroom, where you need it more.
A dresser takes up floor space, needs room in front for its drawers to open, and holds things the closet could hold instead. Put a stack of drawers inside the closet, and that’s one less piece of furniture in a small bedroom.
3. Choose the Front by Clearance, Not by Looks
In a small room, the closet door is often the choice that matters most.
A hinged door needs room to swing open, and in a tight bedroom it can hit the bed. Sliding doors don’t need that room at all. A standard pair that slides past each other only opens half the closet at a time, which quietly makes the covered half harder to use, while doors that slide clear of the opening, like the ones in the photos above, give you the full width at once.
An open front, with no doors at all, saves both the door’s thickness and its swing space, which can be just right for a very tight reach-in. Your designer will look at the space in front of the closet with you before you pick a style.
4. Use a Mirrored Front as the One Real “Looks Bigger” Move
Most tricks for making a small closet feel bigger don’t do much. A mirror does, because it reflects the room at you instead of ending in a flat panel.
It also works as your full-length mirror, so you don’t have to find wall space for one, which helps a lot in a small room. See our glass and mirrored fronts and the wider mirror collection for the options.

5. Light the Inside
Small closets tend to be dark. There’s rarely a window, the door blocks the room’s own light, and the back corner becomes a spot you stop looking at.
Adding integrated closet lighting turns that corner back into storage. It is a small intervention with a disproportionate positive effect, because unusable space is the most expensive kind in a closet this size.
6. Specify the Front Section by Section
You don’t have to pick one front for the whole closet, and the best small closets don’t.
Put glass on the sections worth showing off, like dresses and tailored pieces, and solid doors on the sections that won’t stay tidy, like hampers, folded T-shirts, and shorts. Using both in one closet is what we recommend, not a compromise. Our Ferma solid and Spazio open fronts have the same closet behind the door and differ only in the front itself, so mixing them costs nothing in space or quality.
7. Replace Piles With Pull-Outs
If something is in a pile, you probably won’t use it, because getting to the bottom means unstacking the top. Small closets suffer from this the most, since there’s no room to spread things out.
Sliding shoe racks, pull-out pant rails, and shallow drawers with dividers all solve the same problem: they bring the back of the closet to you instead of making you reach past the front. These accessories are worth having, and they work because they are built into the closet modules rather than placed inside them.
8. Build a Reach-In Like a Reach-In
A reach-in closet works differently from a walk-in, and a lot of advice forgets that. The key limit is depth: usually around 24 inches, which is about the width of one hanging garment, with nothing behind it.
That rules out many of the reach-in closet ideas you’ll see online. If you can’t see something from the doorway, you’ll forget you own it, so keep everything one item deep. Run the closet up to the ceiling and split the width into a hanging section with two rods and a stack of drawers or shelves.
How to Maximize Space in a Small Closet
Once you’ve picked the pieces, the layout does the rest of the work. Three steps, in order:
Measure the whole space, not just the floor. Height and depth count as much as width. Most people size a closet by how wide it is, which is why the space above the shelf keeps getting forgotten.
Zone by how often you reach for things. Keep everyday items between hip and shoulder height, where they’re easiest to reach. Things you use weekly go just above, and seasonal storage goes at the very top, since a step stool a few times a year is no hardship. Keep the floor for shoes.
Check the empty spots. In nearly every small closet, the same places sit empty: above the top shelf, deep in the corners, and the floor past the shoes. Together they can add up to a good share of the closet.
That covers how the closet is built. For what to do with your clothes once it’s right, see our guide to organizing a closet. Small closet organization lasts much longer when the layout underneath it works.
What to Leave Out of a Small Closet
Knowing what to skip matters just as much in a small closet, and most organizing guides never mention it.
An island. It’s the one people ask for most. An island needs walking room on all four sides, so in a small closet it takes more space than it gives back and makes it harder to get dressed. Islands are great in rooms that can fit them, which we cover in our guide to walk-in closet islands.
Island seating, mostly. A bench has the same problem on a smaller scale, but it’s a real option, not a downgrade. If you want somewhere to sit and set things down, a bench needs room on one side instead of four, and your designer can check whether the space allows it.
Double-depth hanging. Two rows of clothes, one behind the other, looks efficient on paper. In real life the back row is out of sight and out of reach, which is why idea 8 keeps everything one item deep.
A full-height vanity unit. It’s lovely, but it takes up a whole section of the closet. In a small closet, that’s often a third of your hanging space, so it only makes sense when the bedroom has nowhere else for it.
And if the room’s real problem is the bed rather than the closet, the answer may not be a closet at all. A Murphy bed built into the same wall frees up the floor the bed was using, which gains you more than any closet layout can.
What LAZZONI Builds for Small Closets
A custom-made closet does better than a stock one in a small space for a simple reason. Stock systems come in set widths, so fitting one into a real room leaves filler panels at the ends, and in a small closet those gaps add up.
Building by the inch removes them. The closet runs right to your walls and all the way up, and an awkward measurement is just one more thing our designers plan around. Designed wall to wall, these units act as your walls, seamlessly integrated.
Here’s what that means for a small closet.
-
It fits your wall, not a catalog size. No filler strips, so none of your space goes to waste.
-
You choose the front for each section. Mix glass, solid, and open fronts along one closet, as described in idea 6.
-
It can grow or move with you. The choice here is built-in or modular, and it usually comes down to whether you own your home. A built-in is fitted permanently into the room. A modular system is assembled from modules that can be reconfigured and relocated, so it suits renters or anyone planning to move, and you can add to it later.
-
The warranty covers the frame for life. A lifetime warranty on frames, plus a 6-year limited warranty on materials, mechanisms, and upholstery, excluding wear and tear.
-
It is made in Europe, in our own factory. We build our closets rather than reselling somebody else’s, which is how the finish stays consistent across a whole home.
-
The panels are engineered wood. That is a man-made board, built from recycled wood bonded under heat and compression, produced with no added formaldehyde chemicals and compliant with the CARB2 and E1 standards.
You’ll find both options on our custom closet page, and every closet type is explained in our guide to types of closets.
How to Plan Your Small Closet Before You Buy Anything
Before you spend anything on organizers, do the quick gap test from the start of this guide. The space you find is room you already have.
From there, the real question is how the closet should be laid out, and that’s where our in-house designers come in. If space is tight, a modular system helps every inch count. The Ferma Wood Closet fits hanging space and shelving into a small footprint, and the Vetrina Mirror Closet gives you the mirrored front from idea 4.
You don’t need to have it all figured out first. Our in-house designers can work from your measurements or help you take them, then show you a 3D rendering before anything is built. Book your design consultation and bring us the closet that isn’t working.
Frequently Asked Questions
How do I get more storage out of a small closet?
Go up. Most of the unused room in a small closet sits above and below your hanging clothes. A second rod for shorter pieces and storage that runs to the ceiling usually adds more space than any organizer you can buy, because they use room the closet already has.
How can I make a small closet look bigger?
A mirrored front and lighting inside the closet do most of the work. Running the closet all the way to the ceiling also helps, since one unbroken line looks taller than a unit with a gap and boxes stacked on top.
How do you maximize storage in a narrow reach-in closet?
Plan around depth. A reach-in is usually deep enough for one hanging garment and no more, so the extra room has to come from height and width: storage up to the ceiling and a mix of hanging, drawers, and shelves across the width. Our in-house designers can help you measure yours and plan that split with you during a design consultation.
What is the best closet organizer for a small closet?
In a really small closet, start with the layout rather than the organizer. Once the rods, drawers, and shelves are in the right places, you’ll need far fewer add-ons, and the ones worth keeping are pull-outs built into the closet itself.
Should a small closet have sliding doors or hinged doors?
Go by the space in front of the closet rather than the look. If a hinged door would hit the bed or block the room when it’s open, sliding doors or an open front will work better. Our in-house designers check this with you during the design consultation.
Share:
What Is a Sleeper Sofa? Types, Mechanisms, and How to Choose One
15 Living Room Decor Ideas for a Modern, Livable Home