






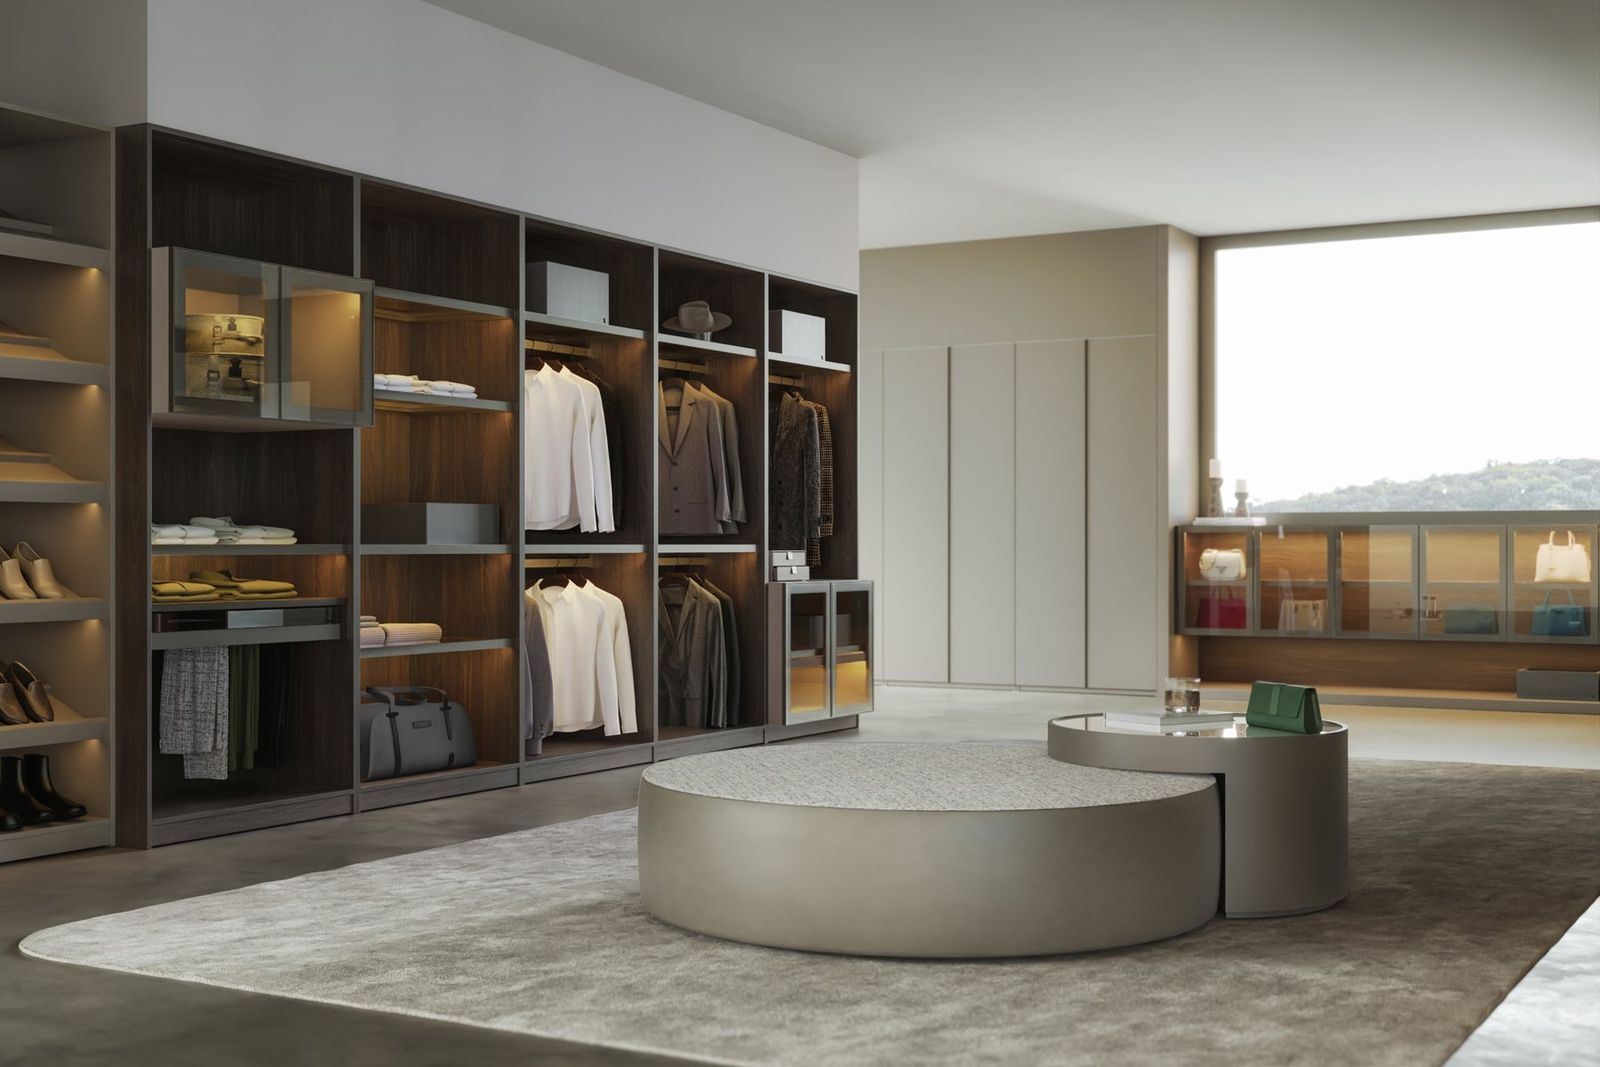
Turning a bedroom into a walk-in closet takes four decisions: what the change does to your bedroom count, how the room’s window and door shape the plan, how permanent the build should be, and what goes where. Get them in that order, and the project is straightforward.
The spare room is usually the obvious candidate. It holds a bed nobody sleeps in, some boxes, and a drying rack, while the actual bedroom fights a losing battle with a closet that was never big enough.
What follows is the sequence, starting with the one question most guides skip.
LAZZONI draws and manufactures custom closets to order in Europe, drawing on more than a century of woodworking. The company opened its New York flagship in 2009 and now runs 12 US locations, part of a 30+ showroom footprint spanning Canada, Europe, Turkey, and Asia.
Before You Convert a Bedroom to a Closet
Most people have this backwards. A closet is not what makes a room a bedroom. Under the International Residential Code and Fannie Mae’s guidelines, an appraiser counts a room as a bedroom if it meets requirements for egress, minimum size, ceiling height, privacy, and heating. A built-in closet is not on that list.
So fitting a closet into a spare bedroom does not, on its own, cost you a bedroom. You lose the count only by removing what qualifies the room, which in practice means blocking the egress window or losing the ability to close the room off. Leave those two intact and the room stays countable, whatever is against the walls.
Where a conversion genuinely does drop the count, the adjustment scales with the market. Across typical US markets, appraisers adjust somewhere in the region of $5,000 to $30,000 per bedroom. In a premium metro, the figure is far larger: in New York, a single bedroom can carry well above $150,000 of a home’s value. That is the real reason reversibility matters more here than almost anywhere else.
There is also a way to keep both. A Murphy bed built into the same wall unit as the closet lets the room work as a dressing room day to day and still take a guest overnight. Specified as one piece rather than as a closet with a spare bed leaning against it, it answers the objection most people raise about giving the room up at all.
The goal, then, is a dressing room that works completely while you live there and could still go back to being a bedroom for whoever owns the house next. Everything below is built around that.
Step 1. Assess the Room Before You Plan Anything
A spare bedroom is not a blank walk-in. It has five features a purpose-built closet does not, and each one either costs you wall or changes the plan.
The window. Every bedroom has one, no closet needs one, and it is the single biggest difference between the two rooms. It gets its own section below.

The door and its swing. Bedroom doors almost always swing inward, which claims an arc of floor and makes the wall behind them close to unusable for anything with a drawer. Note which way yours opens and how much wall it sterilizes.
HVAC vents and returns. A bedroom is heated and cooled as living space. You cannot block a supply vent with a cabinet back, and you would not want to; still, humid air is bad for textiles and leather.
Outlets and light switches. Easy to work around if you plan for them, expensive to discover behind a finished unit.
Flooring. Bedroom carpet is soft underfoot and holds dust and fibers. It is worth deciding early whether it stays, because changing it after the units are in is difficult.
Measure width, depth, and ceiling height at several points on each wall, since walls are rarely square. The minimum dimensions and clearances your plan needs to satisfy are in our guide to walk-in closet sizing.
Step 2. Decide How Reversible It Needs to Be
This is the decision that separates a conversion you are glad about from one you have to explain to a buyer, and almost nobody makes it deliberately.
Built-in units are fitted permanently into the room. They look like architecture, they use every inch, and removing them means patching walls. Modular units are assembled from components that can be reconfigured and relocated. They can look nearly as integrated, and they come apart.
The honest way to choose is by how long you plan to stay. If this is the house for the next twenty years, built in. If there is a realistic chance of moving inside five, or if the house is tight on bedrooms for its market, modular protects you at very little cost in appearance. The closet modules collection includes a modular renters closet built to move, expand, and reconfigure, and it is worth being precise about what that is: fitted storage that happens to be demountable, not a freestanding wardrobe.
There is a second, simpler layer of reversibility that costs nothing at all. Keep the egress window unobstructed and keep the door working as a door. Do that, and the room stays countable as a bedroom no matter what is against the walls, which means the conversion never has to be undone at all, only emptied.
Step 3. Lay Out a Former Bedroom
A converted bedroom is usually wider and squarer than a purpose-built walk-in, which sounds like an advantage and mostly is. The complication is that the walls are interrupted.
Start by subtracting. Take the window wall, the door wall, and any vent or radiator out of your usable total, and see what is left. In a typical 10 by 12 ft bedroom, you will often find two genuinely clear walls, a partial third, and one wall that is mostly window. That is what you are designing on, not four walls.
From there the geometry follows the same logic as any closet: a run on one wall, two facing runs, an L across two adjoining walls, or a U across three. Which decision comes first matters more than any one of them taken alone, and how to design a closet sets out that order.
One decision is specific to conversions. A former bedroom usually has enough floor space for a centerpiece, which a purpose-built closet often does not, and that is what turns it from a room with closets into a dressing room, which is the line the types of closets divide on.
Bedroom to Closet Ideas
Here is what actually makes a converted room feel intentional rather than improvised.
An Island in the Center
The clearest signal that the room was designed. It gives you a folding surface, drawer storage for accessories, and something to walk around rather than past. Island storage units can be specified with drawers, glass tops, and integrated lighting. If the floor is tighter than it looks, a bench does the seating job and needs clearance on one side rather than four, and the trade-off between the two runs through every walk-in closet island decision.
A Vanity
A former bedroom is one of the few closets with room for one, and it is the feature that most changes how the space is used in the morning.
A Full-Length Mirror, Properly Placed
Opposite the window if you can, so you are lit from the front rather than silhouetted.
Glass Fronts to Display, Solid Fronts to Work
Vetrina glass doors go on the display sections, meaning dresses, suits, and pieces worth looking at. Ferma solid doors go on the working sections that will never stay tidy. These are front-door choices on the same closet system, so specifying both across one room is the recommended pattern rather than a compromise.
Ferma runs to five wood finishes, eight high-gloss colors in water-based Italian Icro paint, and 20 colors of leather and suede. Vetrina’s glasses are not interchangeable either: extra clear shows what is on the rail, fluted is ribbed so it half-reveals the contents and reads as architectural, mirrored turns the door into a full-length mirror you do not have to find a wall for, and reflective sits as a seamless mirror until the closet light comes on and the garments appear through it.
In a converted bedroom, the leather and suede earn a second look, because a soft, tactile surface absorbs sound rather than bouncing it back. A wall of it makes the room noticeably quieter, which counts for more on a bedroom corridor than it would anywhere else in the house.

Seating That Is Not the Island
A chair in a dressing room gets used constantly and costs almost nothing in floor area.
For more on what to do with the space once the shell is planned, our walk-in closet ideas guide covers the full set.
What to Do About the Window
No guide to this project seems to mention the window, which is strange, because it is the one thing every converted bedroom has, and no purpose-built closet does. It raises three real issues.
Sunlight fades textiles. This is the one people discover a year later. Ultraviolet light degrades dyes and fibers, and silk, wool, and leather are the most vulnerable. Keep the pieces you care about off the sunlit wall, or behind solid fronts rather than glass. If the room faces south or west, treat that wall as display and seasonal storage rather than as the home for anything you love.
The window costs you a wall. Plan the run around it rather than pretending you can build through it. Low units beneath a window often work well and give you a surface, but check the sill height before you assume it.
Privacy. A dressing room is a changing room. Whatever window treatment you choose needs to work with the lighting rather than against it, and it needs to be operable from inside a room that may be lined with cabinetry.
And the caveat that matters more than the other three combined: do not block or remove the egress window. That is the single change that turns a reversible conversion into a permanent loss of a bedroom, with the appraisal consequence described above. Design around it, never over it.

Lighting and Finishes
A room with a window has changing light all day, which is precisely why the artificial layer has to be planned rather than inherited. The bedroom’s single ceiling fixture will not do the job, because it puts your body between the light and everything you are looking at. Color temperature and color rendering are the two numbers worth specifying deliberately rather than leaving to whoever supplies the fitting.
On finishes, remember where this room is. It sits on a bedroom corridor and it is seen with its door open, which means it should read as part of the house rather than as storage that arrived later. This is where being able to specify the closet alongside the rest of the furniture matters, and it is the argument for treating the room as an interior rather than as a project.
One material question is worth asking in a bedroom in particular. These panels end up lining a room people sleep in or next to, which makes the formaldehyde standards more relevant here than they would be almost anywhere else in the house: CARB2, E1, and EPA/TSCA VI compliance, alongside FSC certification and ISO-audited European manufacturing, each listed with its auditing body on the certificates page.
Do You Need a Permit?
Usually not. Where you are adding storage to an existing room, doing no structural, electrical, or plumbing work, and leaving the egress window as it is, this is generally treated as furnishing rather than construction.
A permit typically becomes relevant if a wall moves, if wiring changes, or if the room’s classification changes on paper. Requirements vary by jurisdiction, and this is not code advice, so confirm with your local building department before you start. It is a short call and worth making: unpermitted work is a genuine problem at resale, and correcting it afterward routinely costs more than doing it properly would have.
A Dressing Room That Keeps Its Options Open
The best version of this project is the one that does not force a choice. A dressing room that works completely for the years you are in the house, built so that the window stays clear, the door still closes, and the whole thing could come out again if the next owner needs a fourth bedroom. It is why so many of these conversions start the year a child leaves for college: the room is genuinely free now, and nobody wants to promise it will never be a bedroom again.

Made to order rather than assembled from stock widths, the plan can work around the window and the door swing instead of ignoring them.
To see what your spare room could hold, book your design consultation. You share the measurements, or ask for help taking them, and an in-house designer returns a 3D design of the room before anything is made. You can also see how finished conversions come together on the closet design page.
Frequently Asked Questions
Is it a good idea to turn a bedroom into a closet?
It is a good idea when the room is genuinely surplus, when you would rather have a dressing room than a guest room, and when the build leaves the room able to become a bedroom again. It is a poor idea when the house is already short on bedrooms for its size and market, or when the conversion permanently removes the window or the door. The test is not whether you want it. It is whether the next owner can undo it.
Can you convert a bedroom to a closet without losing the bedroom?
Yes, and it is mostly a matter of what you leave alone. A room keeps its bedroom status through egress, size, ceiling height, privacy, and heating, none of which a closet system touches. Keep the egress window clear and the door working as a door, and choose demountable units if you want the option to reverse the whole thing, and the room stays countable while functioning entirely as a dressing room.
Does converting a bedroom into a closet add value?
On its own, it usually does not, and it can subtract value if it drops your official bedroom count. That adjustment scales with the market, from roughly $5,000 to $30,000 per bedroom across typical US markets to well above $150,000 for a bedroom in New York. The closet itself is a different question, and a better one: whether a custom closet earns its cost rests on the daily experience of the room far more than on the resale line.
Do you need a permit to convert a bedroom into a closet?
Usually not, as long as you are adding storage and doing no structural, electrical, or plumbing work, and the egress window stays as it is. A permit typically becomes relevant if a wall moves or wiring changes. Requirements vary by jurisdiction, so confirm with your local building department before you start. Unpermitted work is a real problem at resale, and correcting it afterward often costs more than the original job.
Share:
How to Design a Closet: 8 Steps to Know