





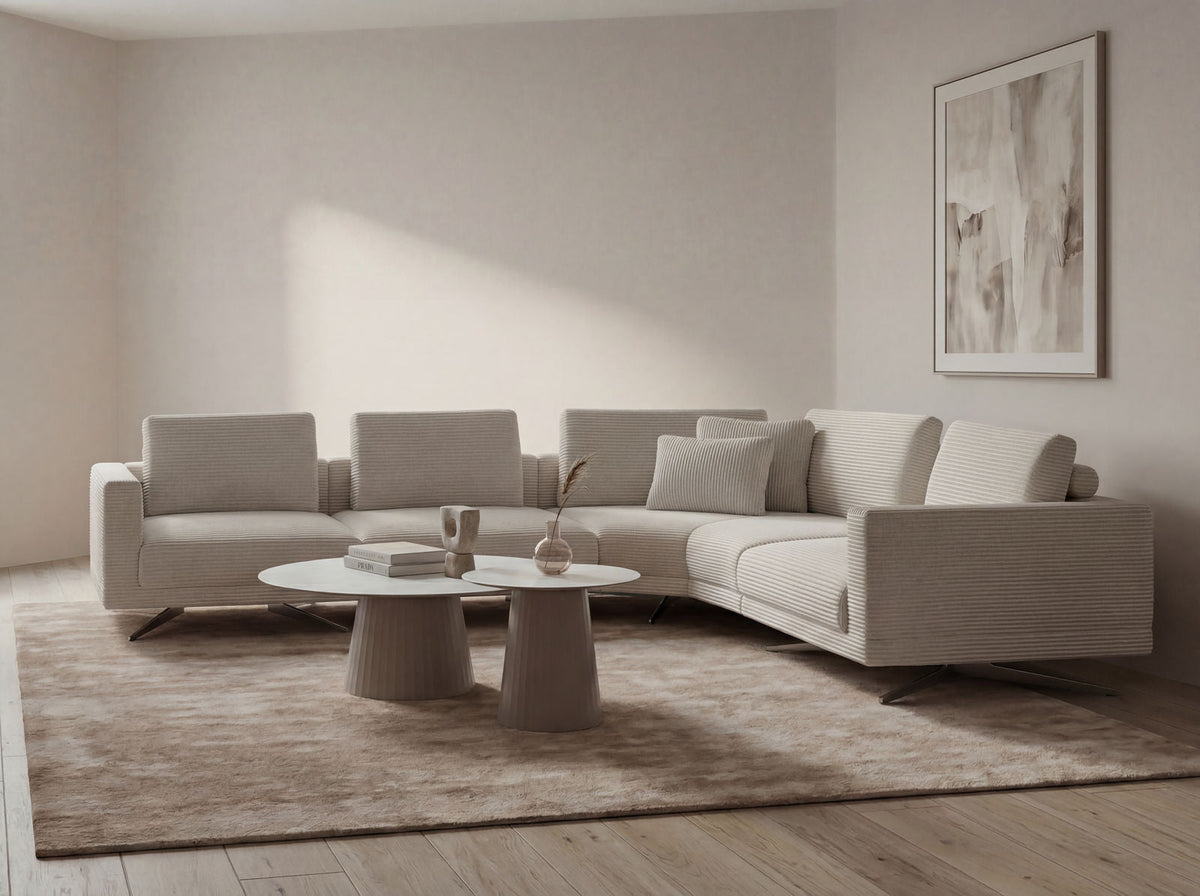
A living room can have a good sofa, a decent coffee table, and a few things on the walls and still look unfinished. People describe it the same way on design forums: it looks wrong, and they can’t say why.
Usually, the answer is structural rather than decorative. The rug is a size too small, the sofa is pushed against the wall, or a single ceiling light flattens everything. Good living room decor ideas fix those foundations first and leave accessories for last, and each fix has a measurement behind it that shifts with the size and shape of the room.
LAZZONI is a European-manufactured furniture and custom closet brand drawing on more than a century of woodworking, established in New York in 2009 and now operating 12 US locations, part of a 30+ showroom footprint spanning Canada, Europe, Turkey, and Asia, offering modular sofas, custom-made closets, and full-home furniture. LAZZONI’s in-house designers plan layouts with clients and show them in 3D before anything is ordered.
How to Decorate a Modern Living Room
Start with a calm, mostly neutral palette, arrange the seating so people face each other, size the rug to the seating group, and light the room with warm light from a few different sources. Add texture, art, and a few personal pieces last. Follow that order, and most of the work of a finished-looking room is done.
In practice, work in this order:
-
Settle the palette and the layout on paper.
-
Place the sofa, then the other seating.
-
Choose the rug to fit that seating group.
-
Add the coffee table and side tables at the right distances.
-
Light it in three layers.
-
Finish with materials, art, plants, and accessories.
Each step makes the next one easier. Picking a rug, for example, is much simpler once you know where the sofa goes.
Living Room Decor Ideas That Start With Color and Layout
1. Build a Neutral Base With One or Two Accents
Modern living rooms look best when the color is kept simple, and designers use the 60-30-10 rule to do it. In plain terms: most of the room, usually the walls and the sofa, shares one main color. A smaller part, like the chairs, rug, or curtains, takes a second color, and a few small touches of accent color go on cushions, art, and small objects.
Designers treat it as a guide rather than a law, but it keeps a neutral room from looking flat. The neutral doesn’t have to be white or gray. Warm bases are where the color industry is heading: Pantone’s 2026 Color of the Year is a soft white called Cloud Dancer, Sherwin-Williams chose Universal Khaki, a soft sandy tan like the color of classic khaki pants, and Benjamin Moore picked Silhouette, an espresso brown.
By room size: In a small room, keep the main color and the second color close in shade, so the walls and sofa blend and the room feels bigger. In a big room, make the second color darker for contrast, or the space can feel half-empty even when it’s fully furnished.
2. Arrange Seating for Conversation, Then Check the Walkways
The most common layout fix is pulling the sofa away from the wall. Seating that faces inward, around a rug and a table, feels like a place to sit and talk; seating lined up along the walls feels like a hallway.
Then check the paths. Designer Izabela Tokarski of Kabela & Co recommends leaving about the width of a standard interior doorway between large pieces of furniture, a little less in a tight room. If the sofa stays against a wall, interior designer Ally-Catherine Trenary suggests leaving a few inches behind it so it doesn’t look jammed in.
By room size: in a small room, pulling the sofa forward may eat walkway space you can’t spare, so keep it against the long wall and move only a chair. In a mid-size room, you usually have the space to bring the sofa forward and let it face the room. Sofa sizing itself, including how much of the wall it should take up, is covered in our guide on how to choose a sofa.
How to Style a Living Room Around a Modular Sofa
Most living room ideas assume a sofa that comes in one fixed shape. A modular sofa is still the biggest thing in the room, so it shapes everything around it, but you get to build its shape to fit the room instead of fitting the room around the sofa. If you’re still deciding between shapes, our comparison of the sectional vs modular sofa covers the difference.
3. Pick the Configuration for the Room You Have
Choose the sofa’s shape for how the room is laid out first, and for looks second.

-
Small room: a straight run of two or three seats against the longest wall, with a pouf in place of a second armchair. A pouf can move to the center as a footrest or to the side as a seat, and it never blocks a walkway the way a chair does.
-
Mid-size room: an L-shape, with the chaise or the short side away from the main entrance, so you walk into an open room rather than into the back of the sofa.
-
Open-plan room: a larger L or U, which can also mark where the living room starts (idea 13 explains how).
Because a modular sofa is made of separate pieces, you can rearrange it if you move. The modular sofas collection shows the range of shapes, from straight runs to corner layouts.
4. Let the Sofa Do Some of the Furniture’s Work
Every extra piece of furniture needs space around it, and in a tight room that adds up fast. Some modular designs take on those jobs themselves. The Milda Open Corner Sofa with Table builds a table into the sofa, with movable cushions, so you get a spot for coffee or books without a separate side table taking up floor space.
The coffee table can work the same way. The Lego Mix Coffee Table Set is made of pieces you can arrange in different ways and includes a pouf, which gives you an extra seat when guests come over. For more on the sofa types themselves, see our roundup of the best sofas for your living room.
Rugs, Tables, and Lighting That Fit the Room
5. Size the Rug to the Seating, Not the Coffee Table
A rug that only sits under the coffee table is the most common reason seating looks disconnected. The rug’s job is to hold the whole seating group together.

Three simple rules cover most rooms:
-
Front legs on. If the rug can’t fit the whole sofa, aim to get at least the front legs onto it.
-
Past the edges. If you can see the back of the sofa, let the rug run a little past the sofa’s edge; if the sofa sits against a wall, the rug only needs to reach under its front feet.
-
Floor around it. Leave roughly a ruler to a ruler and a half of bare floor between the rug and the walls.
By room size: a small room still needs a big rug. Rug specialist Lindsey Graziano suggests covering at least 70 percent of the floor, because one large rug looks calmer than a small one surrounded by bare boards. With an L-shaped modular sofa, measure to the outer edges of both sides, chaise included, not just the main seat.
6. Choose the Coffee Table by Distance and Height
Start with distance. Place the coffee table close enough to reach a drink without leaning forward and far enough away to walk between. Designer Victoria Sass aims for about 18 inches, because the gap between natural and awkward is small.
For size, the usual guide is a table about two-thirds as wide as the sofa, with a top roughly level with the seat. Low sofas want a low table: the Milda’s seat sits at about 15.7 inches, for example, so a low table suits it better than a standard-height one.
Measure your sofa’s width and seat height first, then browse coffee and side tables with both numbers in hand.
7. Keep Side Tables Within Reach
A side table that’s too far away or too low ends up unused. Place it just a few inches from the sofa, with the top about level with the sofa arm, so your hand drops onto it naturally.
By room size: in a small room, nesting tables (small tables that tuck under one another) give you two surfaces when guests come and take up the space of one the rest of the time. In a large room, side tables at both ends of the sofa frame the seating area.
8. Layer the Light in Three Tiers
A single ceiling light makes a room feel cold and flat. Designers use three kinds of light instead: general light that brightens the whole room, table and floor lamps where people read, and softer accent light aimed at art, shelves, or a plant.
Then choose the bulbs. Look for “warm white” on the box, which gives the soft glow most people want in a living room. Use the same warm white in every lamp so none looks out of place, and put the main ceiling light on a dimmer if you can.
By room size: how many lamps you need depends on the room, and the FAQ below has a simple test. Open-plan rooms need a little extra planning, covered in idea 13.
Texture, Art, Plants, and Accessories
9. Mix Materials You Can Feel
A neutral room needs texture to keep from looking flat, and the best textures are ones you notice by touch: a nubby wool throw against smooth leather, a stone tabletop beside a wood floor, a ceramic lamp base, linen curtains. Livingetc’s 2026 trend report points to stone, ceramic, and wood paneling used together, even more than one kind of stone in the same room.
Bouclé, the looped fabric that’s been everywhere for the last few years, is fading. Designers say it has become so common it no longer feels special, and textured linens, mohair, wool blends, and hard-wearing performance fabrics are taking its place.
By room size: in a small room, keep texture in the soft things (throws, cushions, curtains) and keep big surfaces simple. A large room can carry a heavily textured rug or a stone-topped table as its centerpiece.
10. Hang Art to the Furniture, Not the Ceiling
Art hung too high is one of the easiest mistakes to spot and fix. Art advisor Kelly Cahn recommends hanging work so its center sits about 60 inches from the floor, roughly eye level for an average adult, and galleries use a similar height for the same reason.
Above a sofa, the sofa sets the height instead: leave a short gap between the top of the sofa back and the bottom of the frame. For width, a common rule is art about two-thirds the width of the sofa, either one large piece or a group that adds up to it. A small print alone above a long sofa makes both look smaller. LAZZONI’s wall art collection is a place to start.
11. Edit Accessories Down to Things That Mean Something
A room styled entirely from a catalog looks like a showroom, and a room with nothing personal in it looks like a waiting room. The fix is fewer, more personal objects: books you’ve read, something picked up on a trip, a ceramic piece you chose, a photograph you’d talk about.
Plants are worth it for the life and texture they add. Don’t count on them to clean the air, though: a Drexel University review of 30 years of studies found that potted plants remove indoor pollutants far more slowly than ordinary ventilation does. One large plant in a corner usually does more for a room than five small ones on a shelf.
Small Living Room Decor Ideas and Open-Plan Zoning
12. Lighten the Visual Weight in a Small Room
In a small living room, how heavy the furniture looks matters as much as how much floor it takes up. Two pieces of the same size can feel very different depending on whether you can see under and through them.
-
Mirrors across from windows. Place a mirror directly across from a window to bounce the most light around the room, and go large rather than small. LAZZONI’s mirrors and decor collection carries a selection of mirrors.
-
Legs you can see. Tapered legs and thin frames show more floor, so furniture looks lighter.
-
Tops you can see through. A glass coffee table nearly disappears.
-
Curtains hung high and wide. They make the window look bigger; the FAQ below covers how high to go.
Our post on design ideas for small spaces covers storage and multi-use pieces for tight rooms.
13. Zone an Open-Plan Room With the Sofa and the Rug
In an open-plan space, the living area needs edges, and the sofa and rug provide them. Turn the back of the sofa toward the kitchen or dining area so it works as a low wall, and let the rug mark the floor area of the living room. A console table behind the sofa finishes that edge and gives you a place for a lamp.
Leave a comfortable walkway behind the sofa where people cross between areas (see idea 2). Give the living area its own lamps too, so it can be lit while the kitchen is dark and still feels like its own room in the evening.
Current Living Room Decor Trends That Won’t Date the Room
14. Borrow Trends in the Layers You Can Change
The clearest current trends are warmer colors, softer shapes, and a mix of old and new. Designers are reaching for chocolate brown and for curvy or irregularly shaped furniture. Livingetc’s 2026 living room report leads with low, deep-seated sofas and rich mixes of materials, and moves away from all-beige rooms.
Trendy home decor ideas date fastest in the big pieces, so try them in the things that are easy to swap. Keep the sofa, rug, and wall color in shapes and shades you’ll still like in ten years, and bring the trend in through the accents from idea 1: a brown velvet cushion, a curved side table, a vintage lamp. When the trend passes, you swap the accents and the room still works.
Curved seating is the one trend worth considering at full scale, because the shape has a practical upside: people sitting on a curved sofa face each other naturally.
Balancing Style With Everyday Comfort
15. Test the Room the Way You’ll Actually Use It
A living room that looks great in photos but isn’t comfortable won’t work day to day. Before you commit to a sofa, think about how your household actually sits. People who sit upright to read and people who stretch out to watch movies want different seat depths, and an adjustable or extendable depth, as on the Milda, means you don’t have to choose.
Then sit in each seat and check that a surface and a lamp are within easy reach (ideas 6 to 8 cover where they go). Upholstery should suit how hard the room works: households with children and pets usually do better with tighter weaves than with loose, looped fabrics. LAZZONI’s material collection covers hundreds of fabrics, leathers, woods, and colors, and because the pieces are custom-made, they come in a variety of sizes. The frames carry a lifetime warranty, with a 6-year limited warranty on materials, mechanisms, and upholstery, excluding wear and tear.
Plan the Room Around the Sofa, Then Book the Design Consultation
You don’t have to get every measurement right on your own. Start with the sofa and the rug, and the rest of the room becomes much easier to plan.
If you’d like to check your plan yourself, these are the measurements designers work from:
Quick measurements:
|
What you’re placing |
Rule of thumb |
|---|---|
|
Walkway between large pieces |
30 to 36 inches; as little as 24 in a tight room |
|
Gap behind a sofa against the wall |
At least 3 to 5 inches |
|
Rug past the sofa’s edge |
About 10 inches; 8 to 10 inches under the front feet if the sofa is against a wall |
|
Bare floor between rug and walls |
12 to 18 inches |
|
Sofa to coffee table |
14 to 18 inches |
|
Coffee table height |
18 or 19 inches for standard seats; 14 to 16 inches for low sofas |
|
Side table |
Within 2 to 4 inches of the sofa, top within 2 inches of the arm height |
|
Bulbs |
2700 to 3000 Kelvin, sold as “warm white” |
|
Art on its own |
Center about 60 inches from the floor (galleries often use 57) |
|
Art above a sofa |
Bottom of the frame 6 to 12 inches above the sofa back |
Whenever you’d like a second pair of eyes, LAZZONI’s in-house designers can check the measurements with you and plan the layout around the pieces you love. You can book your design consultation online or in-home, or see the sofas, tables, and finishes in person at a LAZZONI showroom near you. If you’d rather browse first, the best sofas page is a good place to start a shortlist.
Frequently Asked Questions About Living Room Decor
How high should curtains hang in a living room?
In most rooms, higher than the window frame. If there’s a good stretch of wall above the window, designers commonly mount the rod 6 to 10 inches above the frame, about the span of an outstretched hand. With curtains that reach the floor, that makes the window look taller and the ceiling higher. If the window nearly touches the ceiling, hang the rod as close to the ceiling as the hardware allows.
Where should the TV go in a living room layout?
Put the center of the screen at about eye level when you’re seated, which is a little above kitchen counter height. How far back to sit depends on the screen: a 55-inch TV is comfortable about 7 to 9 feet from the sofa, and a bigger screen needs a little more room. If the TV and the seating face different ways, arrange the room for conversation first and angle one chair toward the screen rather than turning the whole room to face it.
How many lamps does a living room need?
There’s no set number. A small living room can work with two light sources, while a larger one might use four, five, or six lamps across table, floor, and wall fixtures. One designer’s simple test: you want enough lamps that you never reach for the ceiling switch in the evening.
Should a living room rug match the sofa?
Matching them exactly tends to make the room look flat, so most designers avoid it. Instead, pick a color from the sofa or cushions and bring it into the rug in a lighter or darker shade, so the two go together without blending in. With a gray sofa, skip a gray rug in the same shade; choose one clearly lighter, clearly darker, or a warm contrast such as terracotta.
Why do designers group accessories in odd numbers?
Groups of three, five, or seven tend to look more natural than pairs, which can feel formal and stiff. Designers call this the 3-5-7 rule, and it works because an odd group gives the eye a center to settle on. Mix up the height, shape, and material within the group, for example, a stack of books, a vase, and a small bowl on a coffee table.
How high should a pendant light hang in a living room?
Leave about 7 feet between the bottom of the pendant and the floor wherever people walk under it. That’s a little taller than a standard interior door, so nobody has to duck. Over a coffee table or side table, where nobody walks, it can hang lower, about 30 to 36 inches above the surface.
What are the different types of living room styles?
The names you’ll see most often are modern, contemporary, mid-century modern, Scandinavian, minimalist, industrial, traditional, and transitional. Modern and contemporary get mixed up most often: modern means a design movement from roughly the early 1900s to the 1950s, while contemporary means what’s being designed now, so its look keeps changing. Transitional sits in between, blending traditional and contemporary pieces in one room.
Share:
Best Ideas and Inspiration for Organizing Your Small Closet
8 Custom Closet Shoe Storage Ideas