





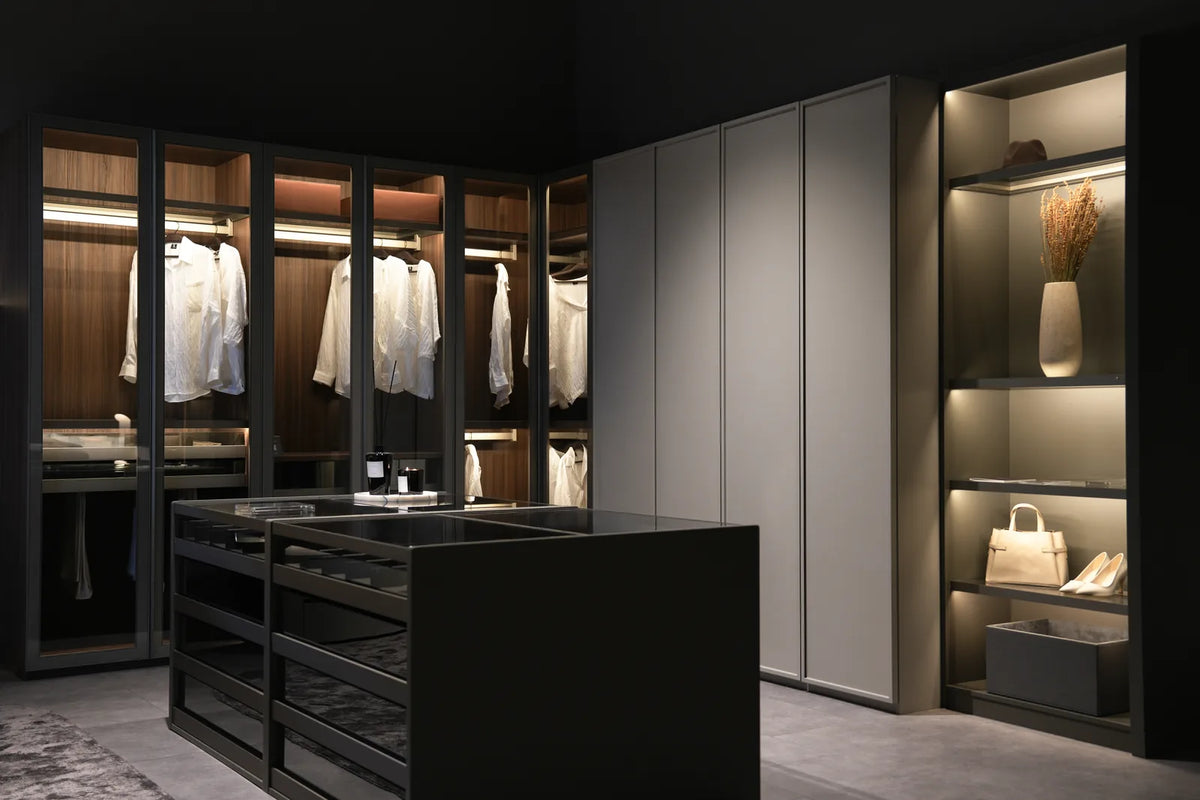
An island turns a walk-in closet into a dressing room. It gives the space a center, adds storage a wall cannot provide, and changes the room from somewhere clothes are kept into somewhere you get ready.
It also has the largest spatial requirement in closet design. The six ideas below cover what an island can do, and what each asks of the room in return.
First, Will Your Room Take One?
Worth settling before anything else, because an island in a room that cannot hold it is the most visible mistake available in closet design.
An island needs roughly 36 inches of clearance on every side. That is not a generous allowance. It is what lets a drawer open fully while you stand in front of it, and what allows someone to pass behind while you are using the opposite face.
From there the arithmetic is simple. Hanging takes 24 inches of depth from each wall it occupies, the island has its own depth, and the clearance sits between them:
|
What the room holds |
Width required |
|---|---|
|
Storage on one wall, 24” island |
About 10 ft (3 m) |
|
Storage on both walls, 24” island |
About 12 ft (3.7 m) |
|
Storage on both walls, deeper island |
13 ft (4 m) and up |

Length works the same way: an island wants at least 4 feet of run to be worth building, with clearance at both ends, which puts the room at around 10 feet long.
This is why published minimums appear to differ. A figure of 10 by 10 feet assumes storage on a single wall; larger figures assume storage on both. Most walk-ins hang on both walls, because that is the efficient way to use one, and for those rooms 12 feet of width is the realistic threshold. Our guide to walk-in closet sizing works through the dimensions across every layout.
If the room clears it, the ideas below are what the island can be asked to do.
Six Ways to Use a Walk-In Closet Island
1. Give Folded Clothing a Proper Home
The most useful thing an island does is take folded storage out of the wardrobe walls and put it in the center of the room, where it can be reached from both sides.
Knitwear, denim, and anything that stretches on a hanger belongs folded, and shelves are where folded stacks collapse the first time something is pulled from the middle. Drawers solve it: contents stay ordered and nothing has to be restacked.
An island suits them because drawers want depth. Eighteen inches takes a single row, 24 inches lets two rows run back to back. The result is substantial folded storage that costs no wall space, leaving the walls free for hanging.
Drawers are also where engineering shows. A deep drawer carrying folded knitwear is a mechanical problem before it is a design one, and full-extension runners with soft-close mechanisms are the difference between one you open fully every day and one you stop pulling out all the way.
What it asks of the room: the full clearance on all four sides, since both faces are in use.
2. Bring Order to Accessories with Dedicated Drawers
Jewelry, watches, belts, and sunglasses are small, valuable, easily lost in storage designed for clothing, and handled more often than anything else.
An island puts shallow, divided storage at the right height and in the most reachable position in the room. The top drawer is the single best piece of storage in a closet and worth specifying deliberately: felt-lined inserts, divided trays, compartments sized for what goes in them. Below that the logic runs by frequency, with depth increasing as accessibility decreases.

LAZZONI’s island storage units are built for this specifically, described as designed to organize accessories, jewelry, and essentials, with customizable drawers so the configuration follows what you own rather than a standard drawer count.
What it asks of the room: very little beyond the island itself. This is the idea that most improves daily use per inch of floor given up.
3. Make It the Focal Point of the Room
A walk-in without a center is a corridor with storage on the sides. An island gives the room a middle, and everything else arranges around it.
Material and finish do most of the work here. A glass top over a lit interior turns the island into a display piece, which suits watches and jewelry. LAZZONI’s island storage units offer glass tops and integrated lighting over a hard-wearing high-pressure laminate surface.
Lighting is the detail most often omitted, and it is the difference between a cabinet and a display. Coherence is the other: the island should belong to the same scheme as the walls, which with more than 200 materials available is a specification decision rather than a hunt for something that happens to suit.

What it asks of the room: the width to be seen properly. A focal point in a room too tight to step back in is not doing its job.
4. Improve How a Large Closet Flows
A very wide closet has a problem: the middle is dead space. You cross it to reach the walls and it stores nothing. An island claims that floor while creating defined circulation on both sides, turning an open expanse into a room with a clear route through it.
This applies only to rooms comfortably above the threshold. At the threshold an island competes with circulation; in a genuinely large room it organizes it.
What it asks of the room: real size. This is the one idea that only works in a large closet, and it is the strongest argument for an island in one.
5. Combine Storage with a Dressing Station
Adding a mirror, seating, or a vanity surface turns an island into where you get ready, changing the room’s function rather than just its capacity.
Two configurations work. A bench or upholstered section at one end gives you somewhere to sit for shoes, at the cost of roughly a third of the storage. A vanity section with a lift-up mirror turns one end into a preparation station while the rest stays storage.
Height matters more here than elsewhere. Islands sit at 40 to 45 inches because you fold standing up, but a seated section needs to come down toward 36 so a bench tucks under. An island doing both is designed at two heights, which is easy to specify and impossible to retrofit.
What it asks of the room: clearance for the seating to pull out, on top of the standard 36 inches.
6. Design the Island Around Your Own Layout
Less a feature than an approach, and the one that determines whether the other five succeed.
Islands are commonly chosen as objects: a unit of a given size placed in a room, with the room adapting around it. That is the wrong order. The room’s dimensions set the clearance, the clearance sets the island’s footprint, and what you own sets its internal configuration.
This is what personalized layouts mean in practice. An island can be 52 inches because that is what leaves 36 inches of clearance on both sides; the drawers can be four shallow and two deep because that reflects a particular wardrobe. None of that is available from fixed sizes, and all of it is routine when the closet is designed as a custom layout.
LAZZONI builds to the inch, configuring islands as part of the closet rather than adding them to it, so finishes, hardware, and proportions belong to one scheme. The closet modules include a walk-in system with integrated drawers, which is the configuration an island most often sits within. Everything is manufactured in Europe using certified European materials under ISO 9001:2015, with FSC certification and CARB2 and E1 compliance on panels, listed on our certifications page.
What it asks of the room: nothing extra. It asks for the design to happen in the right order.
When the Room Is Too Small for an Island
If the arithmetic puts your room under the threshold, forcing an island in is the wrong response. These alternatives all perform better in a tight space, roughly in descending order of storage delivered.
A Drawer Bank Within the Hanging Run
Build the drawers into the wall system instead of the middle of the room. This holds more than a compressed island, costs no floor at all, and is the right answer for most rooms that fall short. What it does not provide is a folding surface.
A Peninsula
An island attached to a wall or to cabinetry at one end. Because it needs clearance on three sides rather than four, it frees an entire 36-inch zone compared with a true island, which brings it within reach of considerably narrower rooms.
A Slimmer Island
At around 18 inches deep rather than 24, a slim island still takes a single row of drawers while returning width to the clearance zones. This is the configuration that rescues a room just under the threshold.
A Shallow Console at the End Wall
A narrow unit at the far end of a galley closet gives you a surface and a drawer or two without touching the walkway.
A Bench Alone
Often the right answer, and the one most people skip past on the way to wanting an island.
Go back to what you actually wanted the island for. If the honest answer is somewhere to sit while you put shoes on, somewhere to set a folded pile down, and a surface to lay an outfit out on, a bench does all three at a fraction of the footprint. A bench needs clearance on one side rather than four, which is the whole difference: it fits rooms an island cannot, and it leaves the walkway intact.
It also carries more storage than it appears to. A bench built as cabinetry rather than bought as furniture gives you drawers or a lift-up seat underneath, which suits shoes, bags, and off-season pieces, and open cubbies at the base take shoe boxes or baskets. Height is the detail to get right: around 18 inches so it works as seating, rather than the 40 to 45 inches an island sits at for folding standing up.
What a bench does not give you is a working surface at standing height, or drawers reachable from both sides. If those are the reasons you wanted an island, a drawer bank in the hanging run serves you better. If seating and a place to set things down were the real motivation, a bench is not a downgrade from an island. It is the correct piece for that brief, and it fits.

Working out which of these suits a particular room is exactly what a design consultation is for, and it is worth doing before the layout is committed rather than after.
Custom Islands vs Out-of-the-Box Islands
Once the layout is settled, the remaining decision is whether to have the island made for the room or to buy a ready-made unit. Both are legitimate, and they answer different constraints.
One criterion belongs at the top of that decision and is routinely left to the end: the island’s color and design have to match the closet as a whole, and the room the closet sits in. An island is not a standalone object that happens to live in a closet. It is the piece you see first on opening the door, from every side, with the cabinetry directly behind it. Finish, color, handle detail, and proportion all have to read as one scheme with the walls, and ideally with the bedroom or dressing area beyond. Judged on its own an island can be a handsome piece and still be the wrong one for the room.
|
Custom island |
Out-of-the-box island |
|
|---|---|---|
|
Sizing |
Built to the room’s actual clearances, to the inch |
Fixed sizes; the room has to accommodate the unit |
|
Configuration |
Drawer mix, depths and heights set by what you own |
Preset drawer counts and a fixed internal layout |
|
Materials and finish |
Matched to the surrounding cabinetry as one scheme |
Standalone piece; may or may not sit well with the closet |
|
Lead time |
Made to order, so longer |
Available immediately |
|
Upfront cost |
Higher |
Lower |
|
Best when |
The room is non-standard, or the island needs to read as part of the closet |
The room is a standard rectangle, speed matters, or the island is a stopgap |
The honest read: if your room comfortably clears the size threshold and the island is a standard shape in a standard space, a ready-made unit will do the job for less money and arrive sooner. The case for custom is specific. It is strongest when the clearance is tight enough that a few inches decide whether circulation works, when the drawer configuration needs to match an unusual wardrobe, or when the island sits in open view and has to belong to the same scheme as the walls around it.
That last point is the one most often underestimated. An island is the most visible object in the room, and a unit that does not match the cabinetry reads as furniture that wandered in rather than as part of the design.
Bringing It Together
An island earns its place when the room holds it comfortably and it is designed around what you own. Get that right and it does what a wall of storage cannot: folded clothing reachable from both sides, accessories at the best height in the room, a surface for laying out an outfit. Get it wrong and it is a beautiful obstacle.
LAZZONI’s designers work through island sizing, clearance, and configuration as part of the closet as a whole, which is design service without designer prices: the planning comes with the closet rather than as a separate fee. Share your measurements or ask for help taking them, and you will see the layout as a 3D rendering before anything is made. 98% of customers report being happy with the result, per Google Top Rated. Book your design consultation, or visit a showroom.
Frequently Asked Questions
How big does a walk-in closet need to be for an island?
Roughly 10 by 10 feet with storage on one wall, closer to 12 feet of width with storage on both. The governing figure is clearance: about 36 inches free on every side so drawers open fully. Add the island’s depth and the 24 inches hanging takes from each wall, and the room size follows.
How much clearance do you need around a closet island?
About 36 inches on all four sides. That allows a drawer to open completely while you stand in front of it, and lets someone pass behind you. You can accept around 30 inches on one low-traffic side if the room demands it, but narrowing the main approach is the compromise people regret.
What do you put in a closet island?
Organize by how often you reach for something. The top drawer is the best storage in the room and suits daily jewelry, watches, and belts, ideally with divided inserts. Middle drawers take folded knitwear; the deepest lower drawers hold seasonal pieces and handbags. Keep the top surface clear for folding.
How tall should a closet island be?
Between 40 and 45 inches, above kitchen counter height, because you fold standing up and a taller surface is easier on your back. Drop toward 36 inches where the island includes seating, so a bench tucks under. This range is a working convention among closet designers rather than a published standard.
Can you have an island in a small walk-in closet?
Not a true center island, but there are better options than forcing one in. A slimmer island around 18 inches deep still takes a single drawer row. A peninsula attached at one end needs clearance on three sides rather than four. In a genuinely tight room, a drawer bank built into the hanging run holds more and takes no floor.
What is an island in a walk-in closet called?
Usually a closet island or center island, and in product terms an island storage unit. You will also see closet dresser or center console, and island bench where it includes seating. A version attached to a wall or cabinetry at one end is a peninsula, since it only needs clearance on three sides.
Can you use a bench instead of a closet island?
Yes, and it suits more rooms than people expect. The test is what you wanted the island to do. A bench answers seating and somewhere to set things down, and needs clearance on one side rather than four, so it fits rooms an island cannot. An island answers standing-height folding and drawers reached from both sides. Where the room allows it, a bench at one end of an island covers both, which is the configuration usually called an island bench.
Share:
8 Types of Closets and How to Choose the Right One
15 Walk-In Closet Design Ideas for Every Space