





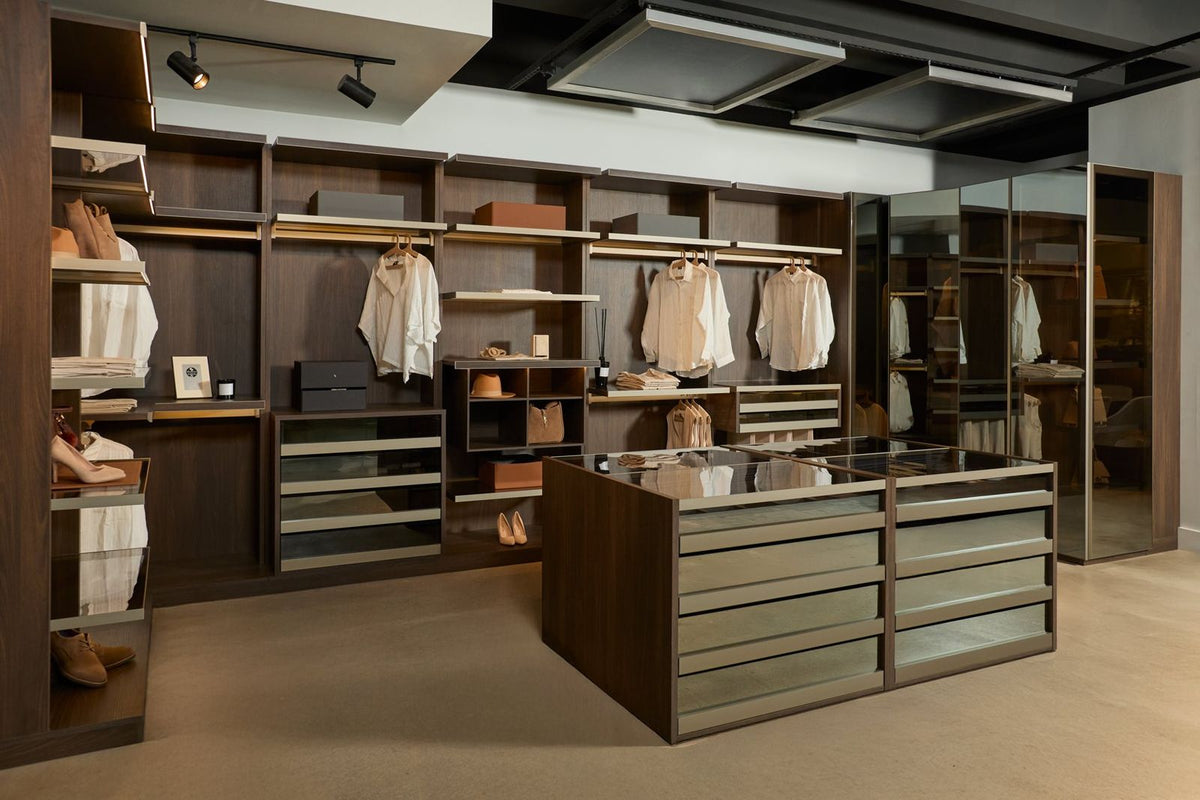
Most walk-in closet ideas photograph well and explain nothing. You can see that the room works, but not why, which leaves you guessing about the one thing that actually matters: whether any of it survives contact with your room, your door, your ceiling height, and the clothes you own.
That gap is the reason so many closet projects disappoint. The choices that decide whether a closet works are made in the frame or structure, before a single finish is picked, and almost none of them photograph well.
So every idea below comes with the reason behind it. Some are for a primary suite with space to spare, some for an apartment closet with a foot of clearance, and some are about finish and light. Take the ones that fit your room.
They are drawn from work LAZZONI has built: custom closets made to order in Europe, from a house that has been in New York since 2009, now at 12 US locations with a further 30+ showrooms across Canada, Europe, Turkey, and Asia, and a woodworking history that runs back more than a century.
15 Walk-In Closet Design Ideas
Ordered roughly the way the decisions arrive, from the ones set by the frame or structure to the ones you can still change once it is in.
1. Start With the Door, Not the Walls
Nearly every closet plan starts at the back wall. Start at the door instead, because it is the one element you cannot move later and the one that quietly eats the most useful part of the room.
An inward-swinging door claims an arc of floor and makes the wall behind it close to useless. Put drawers there, and they collide with the door on the way open, so you end up having to squeeze past it to reach anything on that side. This is one of the most common complaints people raise about closets they already have, and it is almost always a planning problem rather than a size problem.
The fix is to decide the door first. A sliding or pocket door frees the whole swing arc; an outward-swinging one does the same at the cost of bedroom floor space. Or skip the door: an open-face design is the ideal choice for a dedicated walk-in wardrobe or for maximizing a smaller footprint, offering elegant, unobstructed access to your collection, and built as a movable modular system, it comes with you when you move. Settle the door, and the wall behind it becomes usable. Your real clearances are in our guide to walk-in closet sizing.
It is also the clearest argument for a made-to-order system. A run built in fixed module widths cannot be trimmed around a door swing, so it either blocks the door or surrenders the wall. A closet drawn to your measurements can do neither, which is where a closet design service earns its place.
2. Build Wall-to-Wall So the Closet Reads as Architecture
A freestanding unit leaves a gap at each side and a dead strip above. Those gaps are not just lost storage; they are what makes a closet read as furniture pushed into a room rather than part of the house. They are also the reason a closet that looks full still isn’t being fully utilized.
Designed wall-to-wall, these units act as your walls, seamlessly integrated. The visual difference is immediate, and the practical one is roughly a fifth of the room’s storage that would otherwise disappear into gaps and crown space. This is what using every inch looks like in practice rather than as a slogan.
Full-height units also have to stay square for years, which is where build quality shows. That is what the ISO 9001:2015 manufacturing standard and the FSC, CARB2, and E1 material certifications on the certificates page actually measure.
3. Double-Hang the Short, Full-Height the Long
Most closets are built with a single rail at one height, which wastes the entire volume beneath the shorter garments. Shirts, jackets, folded trousers, and skirts need roughly half the drop of a coat or a long dress.
Splitting the run so that two-thirds is double-hung and one-third is full height is the single largest capacity gain available in a closet of any size. It costs nothing extra at the design stage and cannot be retrofitted cheaply once the frame is built.
Work out the split from what you own rather than from a standard ratio. Count your long pieces honestly, then allocate the rail accordingly, rather than accepting a default ratio that suits an average wardrobe instead of yours.

4. Glass Fronts to Display, Solid Fronts to Work
This is the idea most worth copying, and it is the one almost no closet inspiration covers, because it requires thinking about a closet as two different jobs rather than one.
Some of what you own is worth looking at. Dresses, suits, and tailored coats hang better and get worn more when you can see them. The rest, meaning hampers, folded tees, gym kit, and the shorts drawer, will never stay presentable no matter how disciplined you are.
So split the run. Vetrina glass fronts take the sections worth seeing into; Ferma solid fronts take the ones that never photograph well in real life. Both are front choices on one system rather than two different products, which is why a closet can carry both without reading as two closets pushed together. In practice, the ratio decides the result more than the principle does: about a third of most wardrobes earns the glass, and being honest about which third is the whole trick.
Which glass is a decision within that decision, and the four do genuinely different jobs. Extra clear is the boutique treatment, a plain transparent showcase for the dresses, bags, and shoes actually worth displaying. Fluted carries a ribbed texture that adds architectural depth and gives only a semi-transparent glimpse of what sits behind it. Mirrored visually expands and brightens the room while handing you a full-length mirror you would otherwise have to find wall space for. Reflective is the one LAZZONI treats as its signature: with the closet light off, it is a flawless, seamless mirror, and the moment the light comes on, it warmly reveals the garments inside.
The result is a closet that looks curated at eye level and stays honest everywhere else.
5. Add an Island, or a Bench When Clearance Is Tight
An island gives you a folding surface, drawer space for accessories, and a focal point on entry. It also needs clearance on all four sides, which is what rules it out of most rooms.
Where the room cannot take one, a bench is a legitimate alternative rather than a downgrade. If what you actually want is somewhere to sit and somewhere to set things down, a bench delivers both and needs clearance on one side. Whichever you choose, its color and design should match the closet and the room, because it is the first thing you see when the door opens, and it is viewed from every angle. Walk-in closet islands come in more configurations than most rooms can take, which is worth knowing before you commit to the floor.
Thinking about the spare room instead? Converting a bedroom into a dressing room is a different project with its own decisions about the window, the door, the bedroom count, and how reversible the build needs to be. We cover it separately in how to turn a bedroom into a walk-in closet.
6. In a Small Walk-In Closet, Take the Run to the Ceiling
A small walk-in is not a scaled-down large one, and this is the highest-return decision available in one. The strip between a standard-height unit and the ceiling is typically 18 to 24 inches of prime volume that most closets simply give away.
Put seasonal storage, luggage, and anything you reach for twice a year up there. The everyday zone stays uncluttered because the rarely used items are out of it, rather than competing for the same shelf.
7. Choose Open Fronts to Keep a Narrow Room From Feeling Boxed In
In a narrow closet, a run of solid doors closes the sightline and makes the room feel like a corridor. Open fronts keep the depth visible, which reads as more space even though the footprint has not changed.
Spazio is the open-front choice within the same system, with no doors on the display run. There is a trade-off worth naming: open fronts demand that the closet stays tidy, because there is nothing to close. Pair them with solid or glass fronts on the sections that will not cooperate.
8. Turn the Dead Corner Into Storage Instead of Losing It
Where two runs meet, the corner is either designed or it is lost. Left alone, it becomes an unusable void behind the adjoining unit, which is a genuine loss of several cubic feet in a room that has none to spare.
The options are a corner carousel, an angled return that makes the corner the closet’s deepest shelving, or a pull-out that brings the contents forward. All three have to be specified at the design stage, because a corner cannot be reclaimed after the units are in.
9. Combine a Murphy Bed and a Closet in One Wall Unit
If the closet is competing with a guest room, stop treating them as two rooms. A Murphy bed integrated into the closet wall unit gives you full-height storage most of the year and a bed when you need one, in the same footprint.
This is one of LAZZONI’s genuine specialities rather than a generic suggestion. For an apartment where the second bedroom has to earn its keep in two ways, it resolves a conflict no amount of clever shelving can.
10. Choose a Modular System if You Rent
Built-in and modular is the real fork in closet design, and the answer usually follows from whether you own the space. A built-in is fitted permanently. A modular closet is assembled from units that can be reconfigured and relocated.
The closet modules collection includes a modular renters closet built for exactly this, and it is worth being precise about what that means: it is fitted storage that happens to be demountable, not a freestanding wardrobe. A wardrobe is one piece of furniture. A modular system is a closet you can take with you. Browse the full range of custom closets and wardrobes to see how the two compare.
11. Layer the Light in Three Levels
Closet lighting is usually one fixture in the ceiling, which puts your body between the light and everything you are trying to look at. Lighting specialists describe an effective scheme as three layers: ambient for the room, task light where you actually need to see, and accent to pick out what is on display.
In practice, that means an overhead source, integrated strips under shelves and above hanging rails, and something directional on the display sections. Integrated lighting has to be specified with the units rather than added later, because the wiring routes through the frame. Color temperature and color rendering are the two numbers worth pinning down before anyone orders the strip.
What separates a good installation from an obvious one is whether you can see the hardware. LAZZONI’s answer to that is integrated no-show lighting: the strip is concealed inside a custom extruded aluminum shelf, so the shelf itself is the light source. The result is architectural rather than applied, and nothing in the room reads as a fixture.
12. Choose Contrast Over All-White
Designer trend roundups for 2026 consistently report the same shift: away from all-white closets and toward contrast, earthy tones, layered texture, and the return of warm wood.
The practical reason is that an all-white closet gives your clothes nothing to sit against, so the room reads as flat and every mark shows. A darker working section against a lighter display run, or a warm wood front against a lacquered one, gives the eye somewhere to land.
The palette is deep enough to do it properly: five wood finishes, 20 colors of leather and suede, and eight high-gloss colors in water-based Italian Icro paint, all front choices on the one system. That is what makes a two-tone closet a specification rather than a special order.
13. Display Shoes Face-Forward
Shoes stored side-on become a row of anonymous heels. Angled shelving tilts each pair forward so you see the whole shoe, which is the single change that makes a closet look like a boutique rather than a stockroom.
It costs shelf depth, roughly 2 to 3 inches per shelf, so it suits a display wall rather than the entire collection. Keep the everyday pairs flat and angle the ones worth showing.
14. Give Accessories Lined, Dedicated Drawers
Jewelry, watches, belts, and small leather goods do not survive being kept in a shared drawer. Shallow drawers with fitted dividers and a soft lining protect them and, more usefully, mean you can see the whole collection at once.
Two details take the same drawer further: leather inlays for the lining, and a transparent glass front so the contents are on display without being opened. It is the right treatment for displaying the few valuables in a closet worth looking at every day.
Specify these at the design stage, because drawer depth is fixed by the frame. What then goes where is a separate discipline, and organizing a closet covers it.

15. Treat One Wall as the Focal Point
A closet where every surface competes has no rest in it. Choose one element to carry the room: a full-height mirror, a lit display bay, or a single wall in a feature finish.
Everything else then supports it. This is the difference between a closet that looks designed and one that looks specified, and it costs nothing beyond deciding early which wall wins.
What to Ask Your Designer Before You Start
The ideas above are only as good as the brief you hand over. A designer can solve almost anything if the constraints are on the table early, and almost nothing once the frame is cut. Bring answers to these.
What am I actually storing? Counts, not impressions. Long-hang, short-hang, folded, shoes, accessories. This single answer sets the proportions of the whole closet.
Where does the door swing, and can it change? The most expensive assumption in closet design is that the door is fixed. Ask before you plan around it.
How high can we go, and what is in the way? Ceiling height, soffits, sloped sections, vents, and the exact position of every outlet and switch.
What is the lighting plan, and when is it decided? Integrated lighting routes through the frame. If it is not specified now, it is a lamp later.
Which sections do I want to see, and which do I want hidden? This is the question that produces a closet with a point of view rather than a uniform wall of doors.
What is fixed and what stays adjustable? Adjustable shelving costs a little more and buys years. Decide deliberately rather than by default.
Who is making it, and to what standard? Ask whether the company manufactures its own units or resells, and ask for the warranty terms in writing. The answers separate suppliers faster than a showroom visit does.
A useful outside reference on the same ground is Suzette Gebhardt’s guide to planning a walk-in closet, which runs through the questions from an interior designer’s side of the table.
Where the Difference Actually Shows
A closet earns its keep in the decisions nobody photographs: the door dealt with first, the hanging split by what you own, the light planned before the frame. Get those right and the finishes have something to sit on.
Made-to-order closets start from $2,675. If you would like to see what your own room can hold, book your design consultation. You share your measurements, or ask for help taking them, and one of our in-house designers returns a 3D design before anything goes into production.
Frequently Asked Questions
What is a walk-in closet?
A walk-in closet is a closet large enough to step inside and move around in, with storage on one or more walls rather than behind a single reach-in door. The practical threshold is a floor area that leaves a clear walkway once the units are in, which is what separates a walk-in from a deep reach-in. At the larger end, where seating, a vanity, or an island are added, the same room is usually called a dressing room.
What are the advantages of having a walk-in closet?
You can use full wall height and more than one wall, which multiplies capacity without taking more floor space from the bedroom. You can see everything at once, which changes what you actually wear. And because the storage is planned rather than inherited, it can be divided by what you own instead of by what a standard closet happens to offer. The room also absorbs the getting-dressed routine, keeping the bedroom itself uncluttered.
What are the different types of walk-in closet layouts?
There are four: single-wall, galley across two facing walls, L-shape across two adjoining walls, and U-shape across three. The room width decides which is workable, and the door position often decides it more than the floor area does. Choosing between them is one of the eight steps in how to design a closet.
How do you design a walk-in closet?
Measure the room at several points, count what you own by category, choose the layout the room allows, then set the storage mix before you look at finishes. The order matters because shelf heights, drawer depths, and lighting routes are fixed by the frame and cannot be changed afterward, which is why the sequence is worth following rather than improvising.
What are some advantages of adding custom shoe storage?
Shoes are the item most often left to a leftover shelf, and they are the item that most rewards being planned for. Custom shoe storage lets you set the shelf spacing to your own collection, angle a display run so pairs face forward, and keep boots upright rather than folded over. It also protects the shoes: proper spacing stops leather creasing against a neighbor, and a dedicated run keeps them off the floor where they collect dust.
What are the must-haves for a walk-in closet?
Ranked by what you would regret leaving out: a layout that clears the door, full-height units, a hanging mix matched to what you actually own, integrated lighting, and drawers. Lighting and drawers are the two most commonly cut and the two most commonly missed afterward. An island or a vanity is worth adding only once those five are settled, because they compete for the same floor area.
What are the latest walk-in closet trends?
Designer roundups for 2026 point to a display-first, boutique approach: glass-front sections for pieces meant to be seen, angled shoe shelving, and lined accessory drawers. On finishes, the shift is away from all-white toward contrast, earthy tones, layered texture, and warm wood. On hardware, motion-activated lighting and powered wardrobe lifts appear more often, though availability varies by manufacturer.
Share:
6 Walk-In Closet Island Ideas That Elevate Your Storage
Are Custom Closets Worth It? What You Are Really Buying