





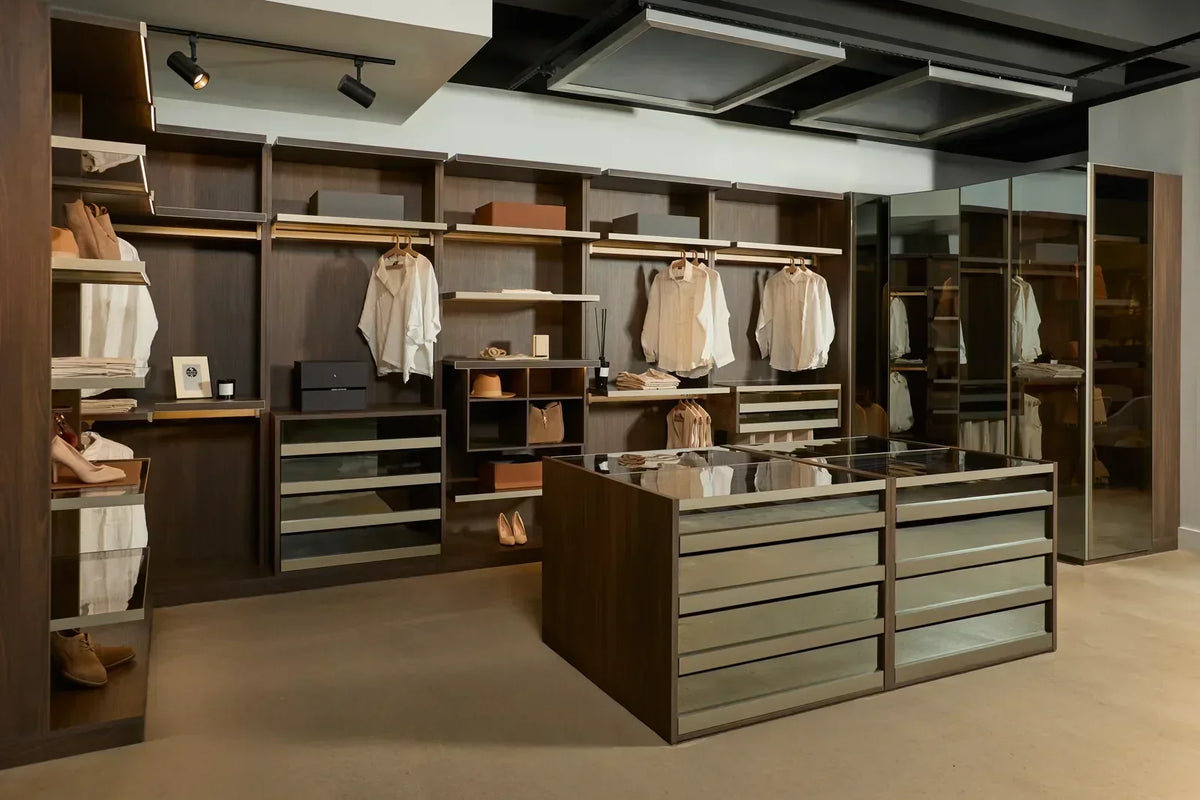
There are two answers here, and the difference between them is what most sizing guides leave out.
The minimum: a walk-in becomes technically possible at around 5 by 5 feet, or 25 square feet. You can hang along one wall, step inside, and turn around. It qualifies.
The size at which it becomes something you enjoy using generally begins around 6 to 7 feet of width, where storage runs along both walls with a comfortable walkway between them.
Both are correct; they describe different ambitions. A closet planned to the minimum stores clothes. One planned with a little more generosity becomes a dressing room, and that difference is felt every morning.
What Do You Need Your Walk-In Closet to Hold?
Dimensions are the output of this question, not the input. Two closets of identical footprint perform very differently depending on what they were designed around, so the useful starting point is an inventory rather than a tape measure:
-
Long-hanging garments. Coats and long dresses need 60 to 70 inches of vertical clearance, though most wardrobes need only 2 to 3 feet of this rail.
-
Double-hanging clothing. Shirts, jackets, and skirts sit under a 40-inch rod. Two rails, at 40 and 80 inches, double a wall’s capacity without changing the footprint.
-
Folded clothing. Knitwear and anything that stretches on a hanger needs 12 to 16 inches of depth, not 24, which is why a good closet works at more than one depth.
-
Shoes. Shelving 12 to 16 inches deep, with 12 to 15 inches between shelves. Boots need a taller section.
-
Handbags and accessories. Structured bags keep their shape standing on open shelving rather than stacked.
-
Jewelry and watches. Shallow, divided storage near eye level. Compartmentalization matters far more than depth.
-
Seasonal pieces. Above eye level, which frees the prime band for daily use.
-
Drawers. 18 inches deep minimum, 24 for more than one row front to back.
-
Shared storage. Two wardrobes is not simply double the capacity. It also changes the circulation two people need.
-
Dressing space. A mirror, bench, or vanity stores nothing and is a deliberate trade.
-
A center island. The largest spatial requirement of anything here, covered below.
Those quantities determine how many walls the closet must use, and that determines the dimensions. Sizing the room first and discovering the shortfall afterward is what produces a large closet that still does not hold everything. Working that inventory into a plan is what our closet design service does before any cabinetry is specified.
How Layout and Space Requirements Relate
The arithmetic rests on two figures. Twenty-four inches of depth for hanging, set by the garment: a hanger is 17 to 19 inches wide, and with a structured coat’s shoulder plus clearance, 24 inches lets it hang square. And 36 inches of clear walkway, the width at which a closet feels comfortable rather than merely passable.
Combined with the number of walls in use, they produce the width the room needs:
|
Configuration |
How it resolves |
Width required |
|---|---|---|
|
Storage on one wall, compact |
24” storage + 24” walkway |
About 4 ft (1.2 m) |
|
Storage on one wall, comfortable |
24” storage + 36” walkway |
About 5 ft (1.5 m) |
|
Storage on both walls, workable |
24” + 24” + 24” |
About 6 ft (1.8 m) |
|
Storage on both walls, comfortable |
24” + 36” + 24” |
About 7 ft (2.1 m) |
|
Storage on both walls, two people at once |
24” + 48” + 24” |
About 8 ft (2.4 m) |

This is why published minimums appear to disagree: a guide citing 5 feet describes single-wall storage, one citing 7 feet describes both walls.
Length behaves differently from width. Width above your walkway minimum adds floor you walk across; length adds wall, and wall holds clothing. Given the choice, length almost always delivers more.
Compact and Minimum Closets
Roughly 25 to 30 square feet, at 5 by 5 or 5 by 6. Storage along one wall gives around 5 to 10 linear feet of hanging, which double-hang rods effectively double. Suits one person’s everyday wardrobe, and benefits most from full ceiling height.
Standard Single-User Closets
Roughly 40 to 70 square feet, at 6 by 8 or 7 by 9. Where a closet begins to feel considered rather than tight: a full wardrobe with shoe shelving, drawers, and a mirror, with width for a comfortable walkway and storage on both walls.
Larger and Shared Closets
Around 100 square feet and above, at 10 by 10 or 8 by 13. Two full wardrobes, seating, and a center island become possible. A shared closet works best split by side rather than height, each person with their own wall, double-hang section, and drawers.
A center island needs roughly 36 inches of clearance on all four sides: about 10 by 10 feet with storage on one wall, or closer to 12 feet with storage on both. Our guide to walk-in closet islands covers configurations and clearances in detail.
The Interior Dimensions
Once width and layout are settled, the rest follows a consistent set of figures:
|
Element |
Dimension |
|---|---|
|
Hanging depth |
24 in (61 cm) |
|
Long-hang vertical clearance |
60 to 70 in |
|
Double-hang rods |
Lower at 40 in, upper at 80 in |
|
Folded storage and shoe shelf depth |
12 to 16 in (30 to 40 cm) |
|
Shelf spacing, folded items |
7 to 12 in |
|
Shelf spacing, shoes |
12 to 15 in |
|
Drawer depth |
18 in minimum, 24 in for multiple rows |
|
Walkway, comfortable |
36 in (91 cm) |
|
Walkway, two people |
48 in (122 cm) |

Ceiling height is the dimension most often left unused. Cabinetry stopping at 84 inches in a nine-foot room surrenders a full shelf of seasonal storage across the whole wall, and building to the actual ceiling is one of the few capacity gains that takes no floor area.
Different Types of Walk-In Closets
Walk-in closets are usually described by how storage is arranged around the room, and each layout carries its own width requirement. That relationship is the fastest way to tell which one a given room can hold.
|
Layout |
Storage runs along |
Minimum width |
Suits |
|---|---|---|---|
|
Single-wall |
One wall, clear floor opposite |
5 ft (1.5 m) |
Narrow rooms; leaves floor for a bench or mirror |
|
Galley |
Both long walls, aisle between |
6 to 7 ft (1.8 to 2.1 m) |
The most storage per square foot |
|
L-shaped |
Two adjoining walls |
5 ft (1.5 m) |
Rooms where a corner would otherwise be lost |
|
U-shaped |
Three walls |
7 ft (2.1 m), 42 in walkway |
Maximum hanging wall; needs corner planning |
|
Corner |
An inside corner, often on a diagonal front |
5 ft (1.5 m) |
Square rooms, and corners a right-angle rail layout would waste |
|
Island |
Both walls plus a center unit |
10 to 12 ft (3 to 3.7 m) |
Larger rooms; adds a folding surface |

Two notes for a floor plan. Galley is the most efficient layout and the most often specified in rooms too narrow for it: below 6 feet the aisle drops under comfortable clearance once both rails are full. And U-shaped layouts live or die on the inside corners, where two rails meeting at a right angle leave a section neither can reach unless a corner solution is designed in.
For how walk-ins sit against reach-in, fitted, and freestanding options, see the different types of closets.
Designing for Accessibility
Worth planning from the outset rather than retrofitting, whether for a need now or for how the home will be used over time.
ADA standards govern public accommodations rather than private residences, so a home closet is generally not subject to them as a legal matter. They remain the most useful reference for storage that works with a wheelchair or limited reach, and applying them is a design decision rather than a compliance obligation. Confirm what applies to your project, since codes vary.
Clear Floor Space
A 30 by 48 inch clear area lets a wheelchair approach storage directly, which usually means widening the walkway beyond 36 inches.
Turning Space
A clear circle of about 60 inches, or an equivalent T-shaped area. This has the largest effect on room size, and usually means a wider closet rather than a longer one.
Reach Ranges
Storage between 15 and 48 inches from the floor sits within comfortable forward reach from a seated position, which makes the placement of everyday items the most consequential decision.
Placement by Frequency
Daily clothing inside the accessible band, seasonal above it. This improves a closet for everyone, not only for someone with a specific requirement.
Hardware and Operation
Pull-down rails bring hanging items within reach, and bar pulls are easier to operate than knobs. Soft-close mechanisms and full-extension drawers separate storage that is technically reachable from storage that is genuinely usable.
A custom system has a real advantage here: rail heights, drawer positions, and shelf depths can be set to an individual’s reach rather than to a standard module.
What This Looks Like as a Finished Closet
The dimensions describe the constraints. What they produce depends on how the space is designed within them.
LAZZONI builds to the inch, mixing materials and modules to the room. That matters most where standard sizing fails: a 5-foot-8-inch wall, a sloped ceiling, a chimney breast, the not-quite-parallel walls of an older building. A fixed-module system meets those with a filler panel, and a filler panel is storage you paid for and did not receive.
-
Vetrina glass closets in extra clear, fluted, reflective, and mirrored glass. In a narrow room a glass front reads as depth where a solid panel reads as a wall.
-
Ferma solid closets in wood, fabric, leather, and lacquered finishes, for rooms where cabinetry should read as joinery rather than storage.
-
Spazio walk-in systems for open layouts where storage is displayed, pairing naturally with integrated lighting.
-
Island storage units anchoring a larger closet, with customizable drawers, glass tops, and integrated lighting.
The closet modules show how these resolve at different footprints, from a linear high-capacity reach-in system to a full walk-in with integrated drawers.
Across all of them the system is configured rather than selected, with more than 200 materials available. Everything is manufactured in Europe using certified European materials under ISO 9001:2015, with FSC certification and CARB2 and E1 compliance on panels, listed on our certifications page.
How to Think About the Investment
Custom closets are not priced by the square foot, which is why a figure quoted without context misleads. What determines the investment is the specification, and specification is a series of choices you control.

Overall Size and the Number of Walls Outfitted
One wall outfitted costs substantially less than three, regardless of footprint.
The Mix of Storage Types
Hanging is the most economical way to store clothing; drawers are the most expensive, being cabinetry with mechanisms. At identical dimensions, a drawer-weighted closet costs more.
Materials and Finishes
Glass, lacquer, leather, and fabric fronts sit at different points, and the choice is as much about the room’s character as about budget.
Hardware
Soft-close mechanisms, full-extension runners, and pull-down rails decide the daily experience. Rarely the right place to economize: hardware is what you touch every day and the first thing to fail. The engineering standard a closet is built to shows up here before it shows up anywhere else.
Integrated Lighting
One of the highest-impact details in a closet, and one of the most frequently omitted.
Islands, Vanities, and Seating
These add cost and the character that makes a closet feel like a dressing room.
Design Complexity and Installation
Sloped ceilings, structural returns, and irregular walls take more design and more precise manufacturing than a rectangular room.
Rank those factors against how you actually use the space. A closet with excellent hardware, integrated lighting, and a simpler material palette outperforms one with expensive fronts and indifferent mechanisms, every day. Prioritizing beats economizing evenly.
It is also worth separating the design work from the cabinetry. Working with a designer is often assumed to carry a designer’s fee on top of everything else, which is what pushes people toward configuring a closet themselves. LAZZONI’s model is design service without designer prices: the planning is part of buying the closet, not a line item beside it.
Getting the Size Right Before Anything Is Built
The right size is not a number you can look up. It is set by three things: how many walls you can put storage on, how many linear feet of clothing you own, and what the room’s geometry permits. Establish those and the dimensions resolve themselves.
LAZZONI’s in-house designers do exactly this. Share your measurements or ask for help taking them, and you will see the layout as a 3D rendering before anything is manufactured. It is the step that catches the mistakes that are expensive later, and 98% of LAZZONI customers report being happy with the result, per Google Top Rated. Book your design consultation, or visit a showroom.
Frequently Asked Questions
What is the minimum size for a walk-in closet?
About 5 by 5 feet, or 25 square feet. That allows hanging along one wall at 24 inches deep with room to stand and turn. It is a genuine minimum rather than a target, since one usable wall limits you to an everyday wardrobe. Comfort and capacity both improve markedly in the 6 to 7 foot range.
Is 6 feet wide enough for a walk-in closet?
Yes on one wall, tight on two. Hanging takes 24 inches per wall, so a single wall leaves a generous 48-inch walkway while both walls leave 24 inches, which is passable but close. Seven feet is where double-sided storage becomes comfortable, and 8 feet is where two people can use it at once.
How much space do you need between two sides of a walk-in closet?
About 36 inches of clear walkway. That is enough to stand square to the rail, open a drawer fully, and take a garment out without stepping back into cabinetry. Narrower aisles remain walkable but make drawers awkward daily. Where two people share the closet, widen toward 48 inches.
How deep does a walk-in closet need to be for hanging clothes?
Twenty-four inches, set by the garments rather than preference. A hanger is 17 to 19 inches across, and with the shoulder of a structured jacket plus clearance, 24 inches lets a garment hang square. Folded storage and shoes need only 12 to 16 inches, which is why a good closet uses more than one depth.
What size walk-in closet do two people need?
Seven by ten feet is a practical shared standard, and around 100 square feet is where storage stops being the constraint. Width matters most: 7 feet gives hanging on both walls with a comfortable aisle, 8 feet lets two people pass. Length is the better axis to add, since it adds hanging wall rather than floor.
How do I know what size closet I need?
Work from your wardrobe, not a chart. Measure the linear feet of hanging you use, count what needs folding, drawers, or shoe storage, and note anything with special requirements. That inventory sets how much hanging wall and shelving the room must deliver, and the layout that provides it sets the dimensions.
Should I remove floor moldings or baseboards before installing a closet system?
It depends on whether you rent or own. In a rental, leave them in place and measure from the face of the molding rather than the wall behind it, so the system is built to the dimension you actually have and nothing in the property is altered. If you own the space, taking the baseboard off is usually worth it: the cabinetry then sits against the wall itself, which recovers the depth the molding was occupying and gives a fuller, flush connection between closet and wall. Either way, the measurement has to record which you did, because building to the bare wall and then installing over a baseboard is what leaves a gap.
Share:
Lazzoni's Customizable Closets
Gardırobunuzu Nasıl Düzenlersiniz? 5 Gardırop Tüyosu