





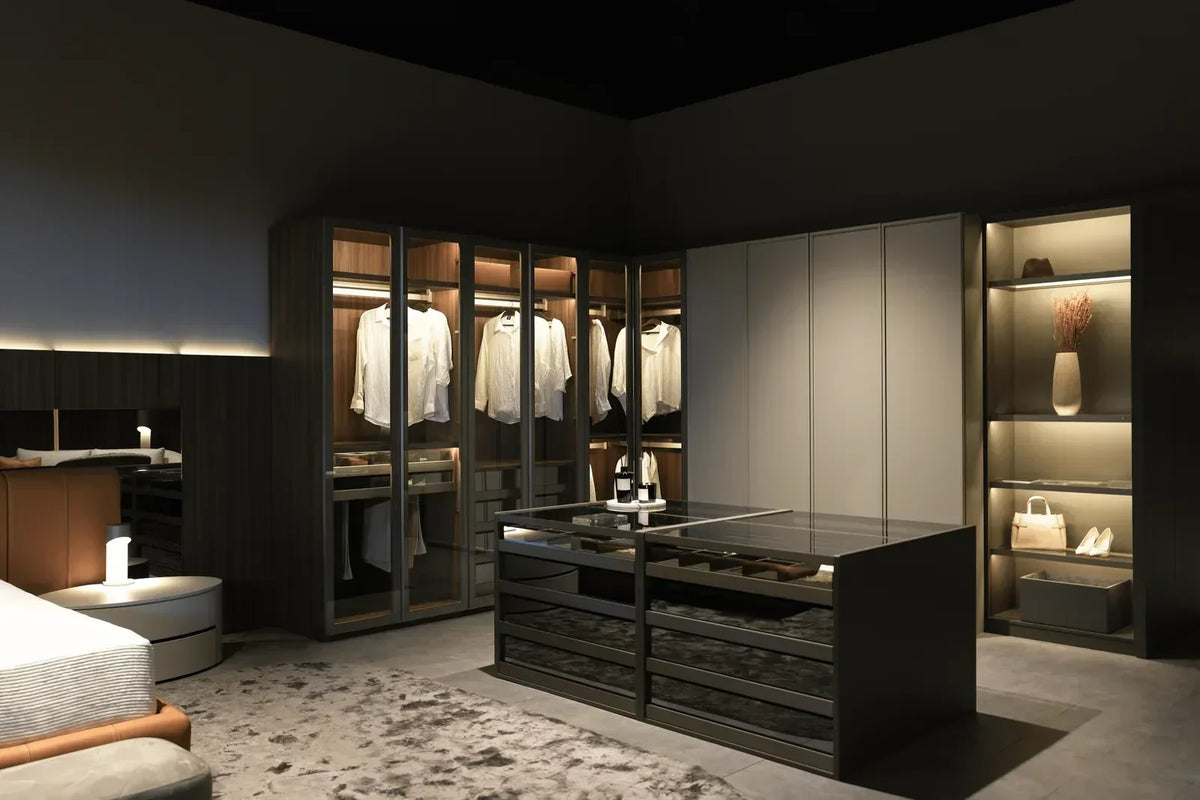
Closets vary by layout, available space, what they store, and how they are used, and those differences determine which solution suits a given room.
Understanding the categories narrows the options quickly. What it will not do is settle the question, because two closets of the same type and size can perform completely differently depending on how the interior is planned. The type sets the boundary; the system inside decides how well the space works.
The Eight Types at a Glance
|
Type |
What defines it |
Works best in |
Storage it suits |
|---|---|---|---|
|
Reach-in |
Operated from outside, no interior floor |
Standard bedrooms, hallways, smaller rooms |
A full everyday wardrobe when fitted properly |
|
Walk-in |
Enough floor area to step inside |
Primary bedrooms, spare-room conversions |
Larger wardrobes, shoes, accessories, seating |
|
L-shaped |
Storage wrapping two adjoining walls |
Rooms with a corner that would otherwise be lost |
More hanging wall than a single run allows |
|
Built-in / fitted |
Joinery fitted wall to wall, no separate room |
Alcoves, sloped ceilings, irregular walls |
Whatever the design specifies, at any depth |
|
Freestanding wardrobe |
Furniture, not architecture |
Rented homes, older properties, rooms with no recess |
A defined wardrobe, relocatable |
|
Dressing room |
A walk-in finished as a room you use |
Primary suites with space to spare |
Displayed wardrobes, accessories, preparation |
|
Specialty storage |
Shallow shelving for household items |
Hallways, entryways, bathrooms |
Linens, coats, everyday household items |
|
Modular renters |
Modules fitted to the wall, but demountable |
Rentals, and rooms whose purpose will change |
A full fitted wardrobe that moves with you |
The Eight Types of Closets in Detail
1. Reach-In Closets
A recessed space, conventionally 24 inches deep, closed with doors and operated from the room rather than from inside. The most common closet in any home, and the most consistently underestimated.

-
Best for: standard bedrooms, guest rooms, hallways, and small bedrooms where a compressed walk-in would spend its width on an aisle that stores nothing.
-
Main advantage: efficiency. A reach-in and a walk-in with the same hanging wall hold the same clothing, without giving up floor to circulation.
-
Where a custom system changes it: the standard builder fit-out, one rail at 65 inches with a shelf above, leaves the lower half empty. Two rails at 40 and 80 inches, drawer banks in the run, shallower shoe shelving, and cabinetry to the ceiling transform the same recess. LAZZONI’s closet modules include a linear high-capacity reach-in system built on exactly that principle.
2. Walk-In Closets
A closet with enough floor to stand and move inside. The threshold is stricter than most floor plans admit: hanging takes 24 inches from any wall it uses and a comfortable walkway is 36 inches, so a single-sided walk-in starts near 5 feet of width and a double-sided one nearer 6 to 7.
-
Best for: primary bedrooms and spare rooms converted to storage, where the closet should do more than hold clothes.
-
Main advantage: it can become a room. Seating, a mirror, an island, and dedicated accessory storage all become possible.
-
Where a custom system changes it: varying the storage depth around the room. Running every wall at 24 inches wastes capacity, since folded storage and shoes need only 12 to 16. Our guide to walk-in closet sizing covers the dimensions in full.
3. L-Shaped Closets
Storage wrapping two adjoining walls, usually within a walk-in. Minimum width around 5 feet.
-
Best for: rooms that are not neat rectangles, and spaces where a single run of storage leaves an awkward return.
-
Main advantage: hanging wall. Wrapping the corner adds a second run in a footprint that would otherwise support one.
-
Where a custom system changes it: the inside corner, where two rails meeting at a right angle leave a section neither can reach. A corner unit, angled shelving, or ending one rail short all resolve it. Unplanned, it is several feet of rail you cannot get to.
4. Built-In and Fitted Closets
Joinery built into the room itself, filling a wall or alcove, with no separate closet space. It reads as architecture rather than as a cabinet against a wall.
-
Best for: awkward geometry. Chimney breasts, sloped ceilings, structural returns, and walls that are not quite parallel all defeat standard modules and suit fitted joinery.
-
Main advantage: it uses everything, reaching the actual ceiling and following the actual wall.
-
Where a custom system changes it: this is where building to the inch becomes measurable. A fixed-module system meets a 5-foot-8-inch wall with the nearest standard unit and a filler panel, and that filler is storage you paid for and did not receive.
5. Freestanding Wardrobes and Armoires
Furniture rather than architecture. No construction, no landlord’s permission, and it leaves with you.
-
Best for: rented homes, period properties built before fitted closets were standard, and rooms with no recess to work with.
-
Main advantage: independence from the building. Nothing is committed and nothing is lost in a move.
-
Where design changes it: a freestanding piece is seen from more angles than a fitted one, so material and finish carry more weight. This is where a wardrobe reads as considered furniture rather than a box in the corner.
6. Dressing Rooms and Boutique Closets
A walk-in finished as a room you get ready in: open or glass-fronted hanging, integrated lighting, a center island, seating, a full-length mirror.

-
Best for: primary suites with space to give over to it.
-
Main advantage: experience. It is the type that most changes how a home feels to live in.
-
Where a custom system changes it: coherence. The lighting, glass, island, and finishes have to belong to one scheme rather than being assembled from separate decisions. Open hanging also only looks good when what hangs there is curated, so it pairs best with generous closed storage.
7. Specialty Storage Closets
Linen and entryway closets serve the rest of the house rather than a wardrobe, and follow different rules.
-
Linen closets hold towels and bedding on shallow shelving, 12 to 16 inches deep with 7 to 12 inches between shelves. Adjustable shelving matters more here than anywhere, since a stack of towels and a folded duvet need very different clearances.
-
Coat and entryway closets take the heaviest daily traffic and are usually the smallest. Short hanging at around 40 inches leaves room for a shelf above and boot storage below; a single full-height rail wastes most of the volume.
8. Modular Renters Closets
A closet assembled from modules rather than fitted permanently into the room. It moves, expands, and reconfigures with your life: specified to the wall you have now, then taken apart and rebuilt when the wall changes.
Worth separating from the freestanding wardrobe above, because the two solve the same problem differently. A freestanding wardrobe is a single piece of furniture standing against a wall. A modular system is fitted storage that happens to be demountable, running the full width and height you give it, with the capacity of a built-in and none of the permanence.

-
Best for: renters, anyone who expects to move, and rooms whose purpose is likely to change, such as a nursery that becomes a study or a spare room that becomes a shared closet.
-
Main advantage: nothing is committed to the building. You get fitted capacity and fitted proportions without asking a landlord’s permission or leaving the investment behind.
-
Where a custom system changes it: the modules are specified against your wardrobe rather than bought as a fixed set, and the run can be added to later. Hanging and shelving now can take a drawer bank next year without replacing what is already there. LAZZONI’s closet modules are built this way, from a versatile modular wardrobe with shelving through to a full walk-in system with integrated drawers.
How to Choose the Right Type for Your Space
Four questions settle it, in order.
Start with the Available Width
Under about 5 feet, build a reach-in or a fitted run; there is no version of a walk-in that works below that, and calling it one does not change what it holds. Between 5 and 7 feet, a single-sided walk-in becomes viable, though a fitted reach-in may still serve the room better. Above 7 feet, double-sided storage works and a walk-in starts to justify the floor it occupies.
Consider Whether You Own or Rent
Renting points to a freestanding wardrobe. Owning opens up fitted and structural options.
Decide How Permanent It Needs to Be
A fitted built-in delivers the most storage per square foot and the least portability. A modular system sits between the two: built to the room, but reconfigurable if the room’s purpose changes.
Match the Investment to the Room
A closet in a primary bedroom is used every day and repays investment accordingly. A hallway linen closet needs correct shelf depths and little else.
Answer those four and the type is usually obvious. What remains is the more consequential question: how the interior is planned, which is what our closet design service exists to work through.
Why the System Matters More Than the Category
Two closets can share a type, a footprint, and a budget and deliver entirely different results. A standard reach-in with one rail leaves the lower half empty; the same recess with double-hang rods, a drawer bank, shallower shoe shelving, and cabinetry to the ceiling holds a different order of wardrobe. Neither the type nor the dimensions changed. The design did.
LAZZONI draws the primary distinction one level above the categories above. The main separation is between built-in closets and modular closets: whether the system is fitted permanently into the room, or assembled from modules that can be reconfigured and relocated. That is the structural decision, and it usually follows from whether you own the space or rent it.
Everything after that is a front-door decision. Ferma, Spazio, and Vetrina are the same closet behind the door, built to the inch with more than 200 materials available. What separates them is what closes them.
Ferma: Solid Fronts
Ferma solid closets come in wood, fabric, leather, and lacquered finishes, for rooms where the cabinetry should read as joinery or as furniture. A solid front is a heterogeneous one, mixing material and color across the run where you want it. Designed wall to wall, these units act as your walls, seamlessly integrated.
Spazio: Open Fronts
Spazio walk-in systems suit open layouts, where storage is displayed rather than concealed, and which pair naturally with integrated lighting.
Vetrina: Glass Fronts
Vetrina glass closets come in extra clear, fluted, reflective, and mirrored glass, a homogeneous front that carries one material across the whole run. In a reach-in or a narrow walk-in this is a spatial decision as much as a visual one, since a glass front reads as depth where a solid panel reads as a wall. Fluted glass softens the view of what is behind it, which suits a working wardrobe better than full transparency.
Island Storage at the Center of a Larger Closet
Island storage units bring customizable drawers, glass tops, and integrated lighting, for jewelry, watches, and accessories at the center of a larger closet or dressing room.
Everything is manufactured in Europe using certified European materials, under ISO 9001:2015 quality management, with FSC certification and CARB2 and E1 compliance on panels. The full list is on our certifications page.
Those certifications are worth reading as more than paperwork. FSC-certified panels and formaldehyde compliance are a Scandinavian idea of sustainability applied to cabinetry: the environmental standard is designed into the material rather than claimed afterward. The proportions and finishes come from a different tradition again, closer to an Italian sense of how a room should look when the storage is closed.
Choosing Well
The type is mostly decided by the room. What is not decided by the room is how well the closet works once the type is settled: the storage depths, the hanging heights, the balance of drawers to shelving, and whether the design uses the full height of the wall.
Working with a designer is often assumed to add a fee on top of the cabinetry, which is what pushes people toward configuring a closet themselves. LAZZONI’s model is design service without designer prices: the planning is part of buying the closet. Our in-house designers will map your storage against the space you have. Share your measurements or ask for help taking them, and you will see the result as a 3D rendering before anything is made. 98% of customers report being happy with the outcome, per Google Top Rated. Book your design consultation, or visit a showroom.
Frequently Asked Questions
What are the main types of closets?
Closets are defined by how they relate to the room. The eight covering almost every home are the reach-in, walk-in, L-shaped walk-in, built-in, freestanding wardrobe, modular renters closet, dressing room, and specialty storage such as linen and entryway closets. The distinction that matters most is whether you operate the closet from outside or step inside.
What is the difference between a reach-in and a walk-in closet?
A reach-in is operated from outside, typically 24 inches deep, and you see the whole interior at once. A walk-in has floor area to step inside, which means about 5 feet of width with storage on one wall and 6 to 7 with storage on both. The honest test is whether usable clearance remains once the clothes are hanging.
What is the difference between a wardrobe and a closet?
A closet is part of the building; a wardrobe is furniture. A closet is a recessed or built-in space defined by the walls around it, while a wardrobe or armoire is freestanding and can be moved. That makes wardrobes the practical answer for rented homes and older properties. British English uses wardrobe for both, which causes confusion.
Which type of closet is best for a small bedroom?
A well-designed reach-in or fitted built-in usually beats a compressed walk-in. A walk-in needs around 5 feet of width before the clearance is comfortable, and below that the aisle consumes floor while storing nothing. A fitted run holds the same clothing, returns the floor to the bedroom, and can go to full ceiling height.
What is an L-shaped closet?
Storage wrapping two adjoining walls, usually within a walk-in, with a minimum width around 5 feet. It suits rooms where a corner would otherwise go unused, and adds more hanging wall than a single run. The thing to plan for is the inside corner, where two rails meeting at a right angle leave a section neither can reach.
What is a dressing room closet?
A walk-in finished as a room you get ready in rather than one you store clothes in: open or glass-fronted hanging, integrated lighting, a center island, seating, and a full-length mirror. It is a design treatment rather than a structural type, so any sufficiently wide walk-in can be finished as one.
Share:
Gardırobunuzu Nasıl Düzenlersiniz? 5 Gardırop Tüyosu
6 Walk-In Closet Island Ideas That Elevate Your Storage